MORPHOGENSTUDIO

Case study · Series S09

Dune Cell Retreat

A cloud field, read as a rule, became a desert resort.

One photograph of the sky. Its rule: thousands of different cells make one continuous field, and the gaps between them make a second network. Morphogen translated that rule into fifty intimate dwellings in the Saudi desert, then carried one image into a second AI platform to build out the scene.
  • Series S09
  • Source: a cellular cloud field
  • Target: 50-dwelling desert resort
  • D2 Abstract · Program mode
  • Concept v0.2, open
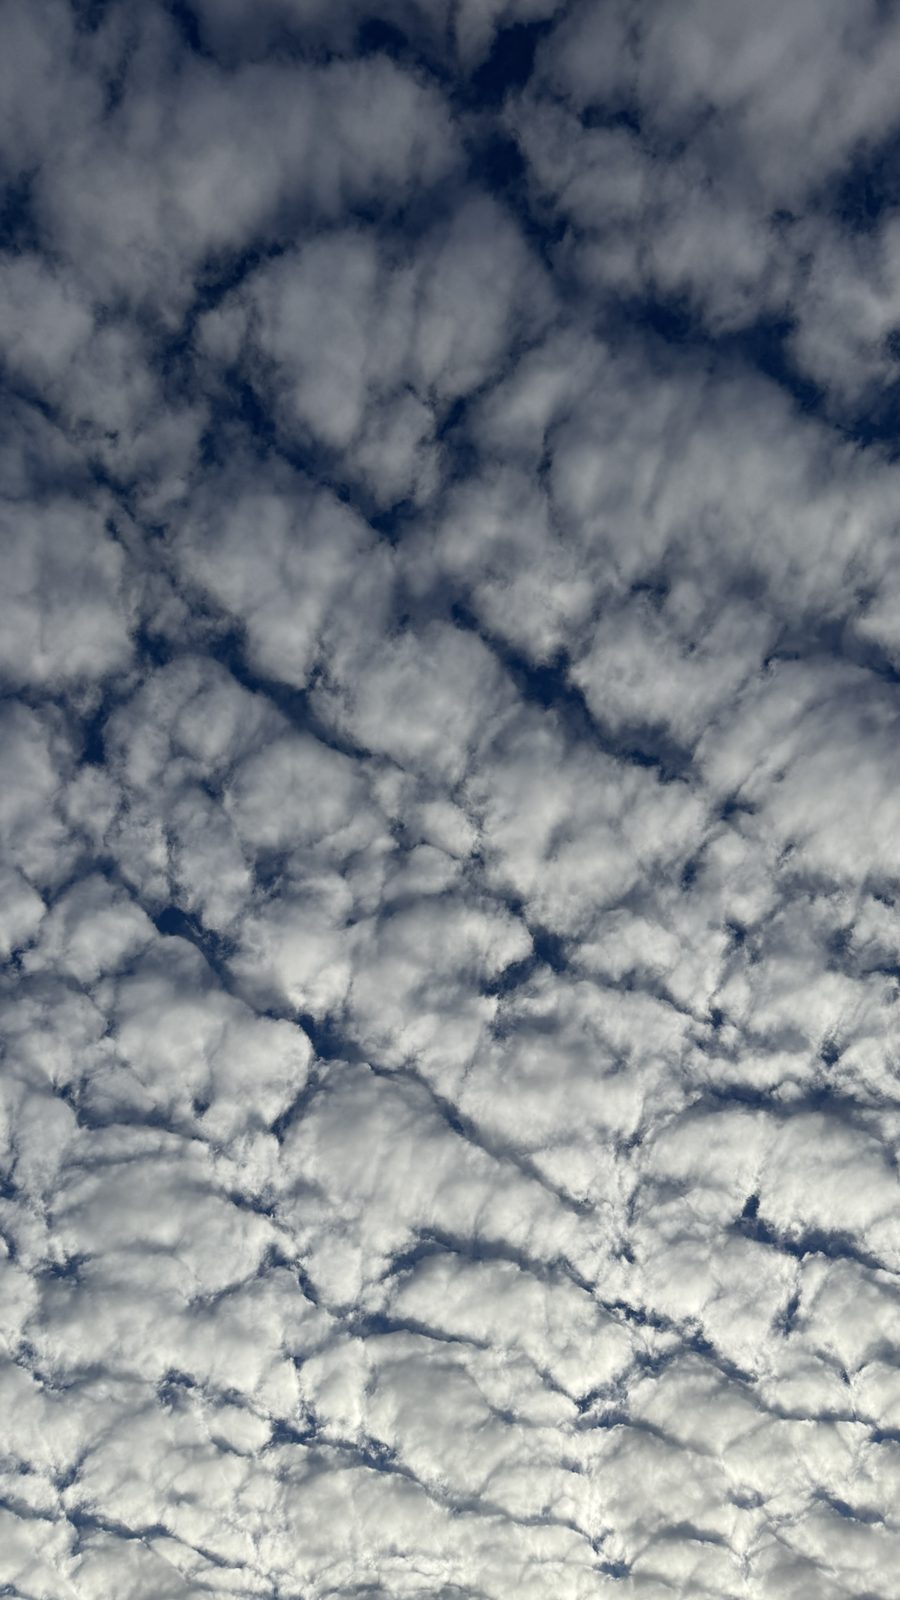
A layer of rounded cloud cells split by thin dark creases
SOURCE
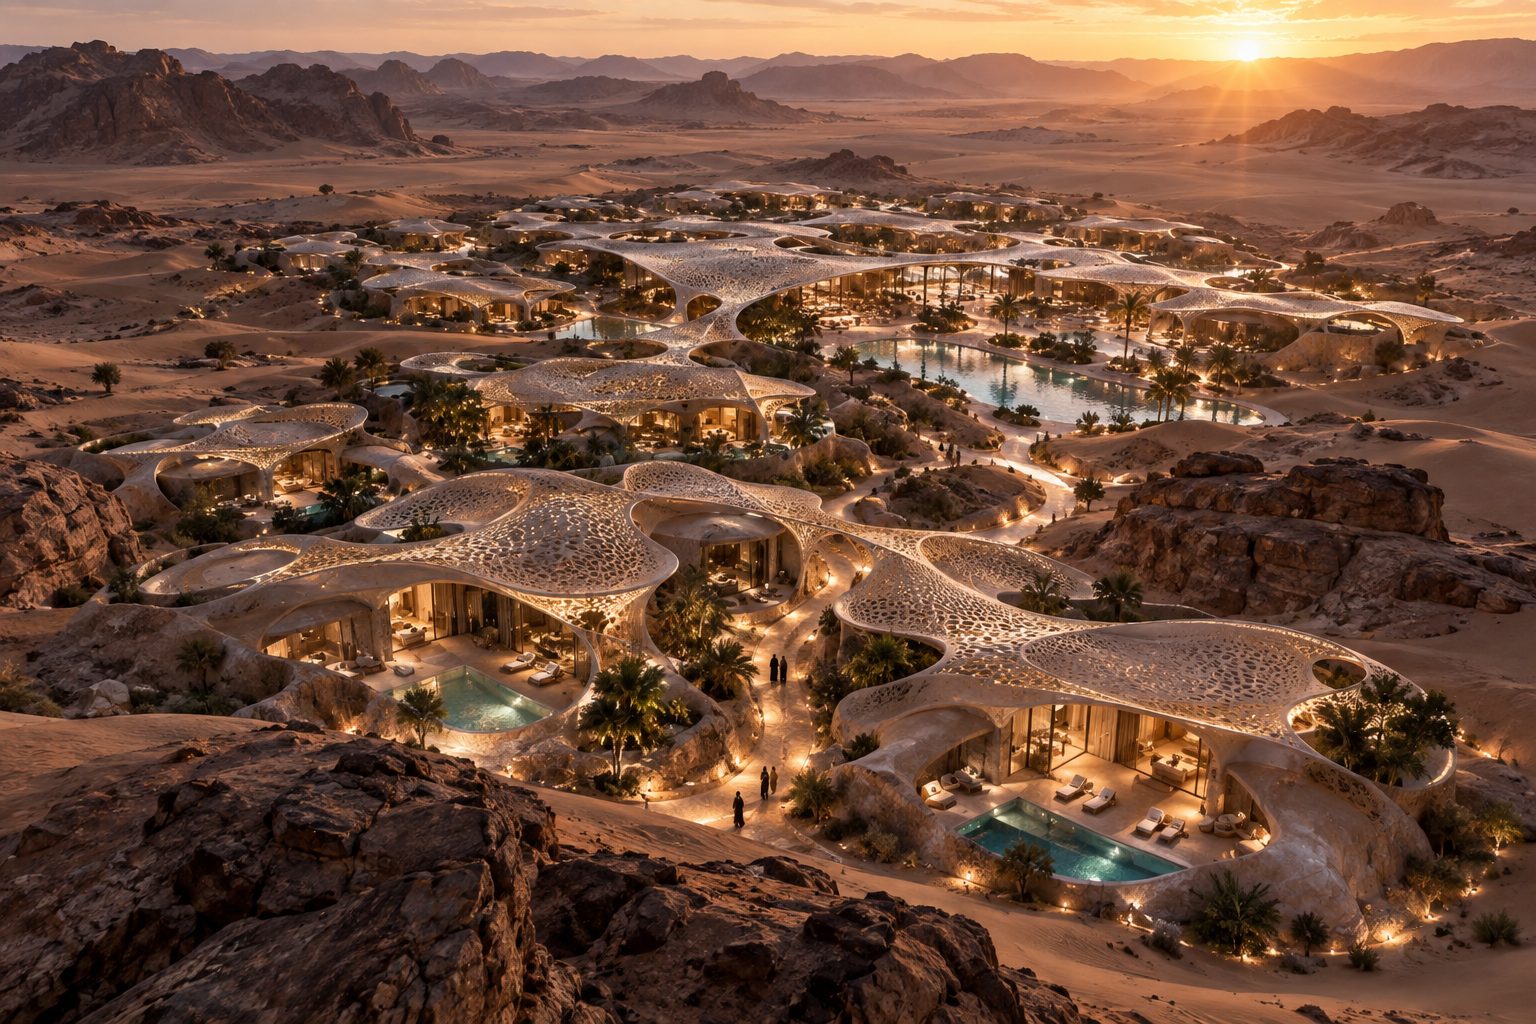
Aerial at sunset: villas and pools under perforated canopy shells, set among desert rock
DUNE CELL RETREAT
1 photographA cloud field, 2 October 2025, by Carlos Meyer
8 rulesDesign DNA, five of them primary
50 dwellingsThe designer’s count; no dimension assumed

01 See

A sky that organizes itself.

Observation first, then inference, marked as such. The photograph looks up into a single layer of cloud at 5:36 in the evening: tight, bright cells at the bottom of the frame open into large, soft, shaded masses at the top.

Form
Rounded, soft-edged cells packed edge to edge in one continuous layer. No single object: the field itself is the form.
Geometry
An irregular tessellation. The dark gaps join into a network of creases that outlines every cell, and many creases line up into longer chains running diagonally across the frame.
Pattern
At the bottom of the frame, small bright cells with crisp edges, split by hairline creases. At the top, large soft masses with wide open gaps. Size, openness, brightness and edge change together, as one gradient.
Light
No sun in the frame. The tight lower cells read bright white; the large upper masses read grey and shaded underneath. Deep blue appears only in the gaps.
Depth
Near the bottom the layer reads almost flat and continuous; near the top the masses separate and overlap, with sky behind them.

Forces, reads as

  • convection
  • wind shear
  • condensation
  • evaporation at the edges

One continuous layer breaks into thousands of cells, none alike. The creases between them join into a network, and the network carries a grain. Across the field, everything changes together: larger, softer and more open in one direction; tighter, brighter and crisper in the other.

The hidden rule, from the reading of the photograph
A layer of rounded white cloud cells split by thin dark blue creases that run in diagonal chains; cells small and bright at the bottom, large, soft and grey at the top
Source: Series S09, a cellular cloud field, looking up, 2 October 2025. Photograph by Carlos Meyer.

02 Extract

Eight rules, five of them primary.

Each line names what was seen, the rule behind it, and what it becomes. All five primary lines describe organization, not surface, and every one is visible in the photograph. None of them says “cloud”.

S09-D01
PRIMARY
Gene
Cellular field
Rule
One layer, many different cells, one continuous whole.
Becomes
Fifty dwellings organized as one clustered settlement, never scattered villas.
S09-D02
PRIMARY
Gene
Hierarchical scaling
Rule
Small cells gather into larger masses.
Becomes
Private cabins, shared clusters, larger social pavilions.
S09-D03
PRIMARY
Gene
Crease network
Rule
The gaps join into a network: narrow where cells are packed, wide where they are large.
Becomes
Narrow shaded passages between dwellings that widen into courts.
S09-D04
PRIMARY
Gene
One gradient
Rule
Size, openness, brightness and edge change together across the field.
Becomes
A dense, closed core opening toward a looser remote edge; the canopy closed over dwellings, open over paths and water.
S09-D05
PRIMARY
Gene
Directional grain
Rule
The creases line up into diagonal chains, the trace of the wind.
Becomes
Passages and view corridors sharing one prevailing direction. Proposed, not yet in the design.
S09-D06
SECONDARY
Gene
Soft aggregation
Rule
Cells merge without losing identity.
Becomes
Buildings that look gathered by wind and terrain.
S09-D07
SECONDARY
Gene
Layered depth
Rule
Where masses separate, they overlap in layers.
Becomes
Overlapping canopies, courts, walls and dunes.
S09-D08
SECONDARY
Gene
Force-made form
Rule
Geometry emerges from forces, not from styling.
Becomes
Massing and orientation set by sun, wind, privacy and dune movement.

03 Translate

From sky to desert.

Brief
Fifty luxury cabins and dwellings in a harsh Saudi Arabian desert: a hyper-luxury resort with a complete program for intimate experiences, fashion-forward, high-end and curated. The designer’s brief.
Translation distance
D2 Abstract: the logic is legible, the cloud is gone.
Scale control
Program mode. The count of fifty is the designer’s. No dimension has been stated or accepted, so none appears here.
Scale jump
The real size of the cloud cells is unknown, so the jump is read qualitatively: cells to dwellings and clusters survive as organization; creases to passages, and the grain, survive as pattern.
In the skyThe ruleIn the desert
One layer broken into cellsMany units, one system50 private dwellings as one desert settlement
Cells grouped into massesA hierarchy of scalesCabins, shared clusters, social pavilions
Creases between the cellsNegative space as a networkNarrow shaded passages that widen into courts
Tight and crisp to large and openOne continuous gradientDense core to open edge; canopy closed over dwellings, open over water
Creases aligned in diagonal chainsA directional grainPassages along one prevailing direction (proposed)
Convection and wind shearForm from forcesOrientation from sun, wind, privacy and dunes

04 Design

Three directions from one DNA.

Strategies, not styles: each leans on different rules and gives up different ones.

A · ESSENTIAL

Dune Cell Retreat

Low, thick, soft-edged mineral cells nested in shallow dune hollows, in clusters of four to six around shaded garden courts, joined by a social and wellness spine. The most direct translation.

Chosen

B · EXPERIMENTAL

Atmospheric Oasis Field

Pavilion cells beneath hovering porous canopies that span between them; the voids become the luxury. Its canopy was adopted into A.

Canopy adopted

C · POETIC

Celestial Desert Sanctuary

Widely spaced private sanctuaries set for horizon, sky and silence. It gives up the continuous field that makes the source distinctive.

Not taken

The designer’s decision: Direction A is the concept, and it adopts Direction B’s perforated canopy. The first image carried the canopy; it became part of the design only when the designer chose it, recorded as concept version 0.2.

05 The concept

A desert settlement beneath a canopy of filtered light.

Dune Cell Retreat translates the structure of a cloud field into fifty private dwellings connected by shaded passages and shared courts.

Low cellular dwellings connected beneath a continuous field of perforated canopies
The concept in one view: cellular ground, a continuous canopy, and passages between. ChatGPT Image.

Cellular ground

Low mineral forms gather into clusters, moving from a social oasis toward a quieter desert edge.

A continuous canopy

Perforated shells connect the dwellings, filtering sunlight and opening above paths and water.

Compression and release

Narrow passages unfold into intimate courts, bathing spaces and framed desert horizons.

Concept in development. The fifty-dwelling brief is established; the detailed room mix remains proposed.

Explore the proposed program and design details

A graduated field, core to edge

  1. 01
    Arrival EdgeA quiet threshold at the desert perimeter, from exposure into protection.
  2. 02
    Social Oasis CoreDining, lounges, reception and the signature gathering spaces.
  3. 03
    Wellness and RitualA thermal and spa precinct: hammam, hydrotherapy, meditation, treatment suites.
  4. 04
    Dwelling ClustersFifty private cabins in low-density cellular clusters.
  5. 05
    Remote Experience EdgeThe most private perimeter, where dwellings and experience pavilions meet the open desert.

How each layer carries the rule

Massing
Low and embedded, clustered in soft cellular formations, no tower and no single object. The dwellings sit in dune folds and berms as a family of sculpted mineral forms.
Canopy
The one continuous element: perforated shells rising from the cells and spanning between them over passages and pools. Perforation is denser over the dwellings and more open over paths and water, so the gradient of the cloud field is visible overhead.
Movement
Shaded passages modelled on the creases, narrow between dwellings and widening into courts: compression and release, hidden courts, framed horizons. Each dwelling has its own sequence: shaded arrival, lounge, sleeping chamber, bathing zone, private court.
Material
Pale limestone, hand-finished mineral plaster, desert-toned concrete, rammed-earth walls, brushed bronze and darkened metal screens, travertine floors, woven textiles, warm timber in sheltered rooms. Water is rare and ceremonial.
Light
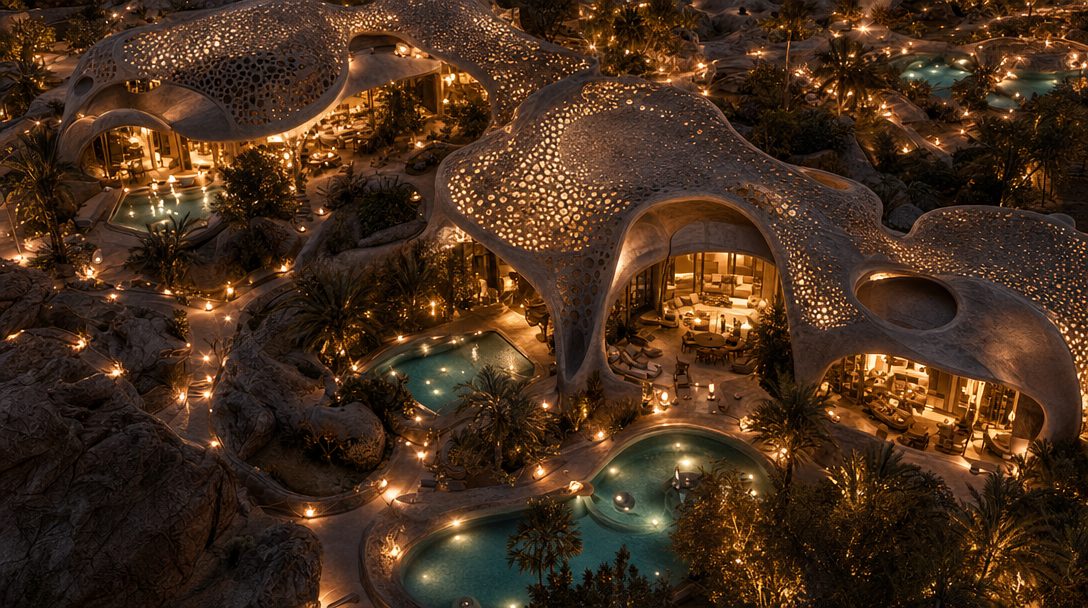
Filtered daylight through screens and apertures, strong shadow relief outside, a soft glow within. At night the canopy perforations glow from below.
Landscape
Native species only, placed with precision. Sculpted terrain for wind shelter and privacy; oasis pockets rather than lush planting.

Program

Dwellings

50 luxury dwellings (the designer’s count).

  • 30 one-bedroom desert cabins
  • 12 one-bedroom pool dwellings, plunge pool and shaded court
  • 6 two-bedroom dwellings
  • 2 signature grand villas with private compounds

Proposed mix, inferred from the fifty-dwelling brief. Not yet set by the designer.

Arrival and social core

  • Arrival court, porte cochere, tea court
  • Reception lounge, private check-in salons
  • All-day restaurant and signature fine dining
  • Sunset lounge, desert bar, tea salon
  • Chef’s table, library lounge, gallery

Wellness and spa

  • Hammam, steam and thermal sequence
  • Sauna and cold contrast, hydrotherapy
  • Treatment and couples suites, salt room
  • Meditation chambers, yoga and fitness pavilions

Outdoor and cultural

  • Central oasis pool, adults-only pool
  • Desert bathing courts, fire courtyards
  • Stargazing terraces, dune dining pockets
  • Majlis lounges, sunset decks, trails
  • Artisan salon, astronomy pavilion

Back of house runs on a hidden service loop.

Key moments

  • Arrival through a shaded desert threshold
  • The central oasis court
  • The cabin entry through a narrow shaded passage
  • The open-air bathing terrace
  • The sunset lounge
  • The stargazing platform

06 Generate

Where the rule holds.

The first image, then the Xfigura views that keep the canopy and the cells. Every image is a concept visualization and a probe of an open concept, not a locked reference.
Aerial at sunset: villas and pools under perforated canopy shells that span between them, set among desert rock and dunes
AERIALThe first image: cells, passages and the perforated canopy in one view · ChatGPT Image, 8 September 2026
Aerial at night: lit perforated shells over pools and gardens
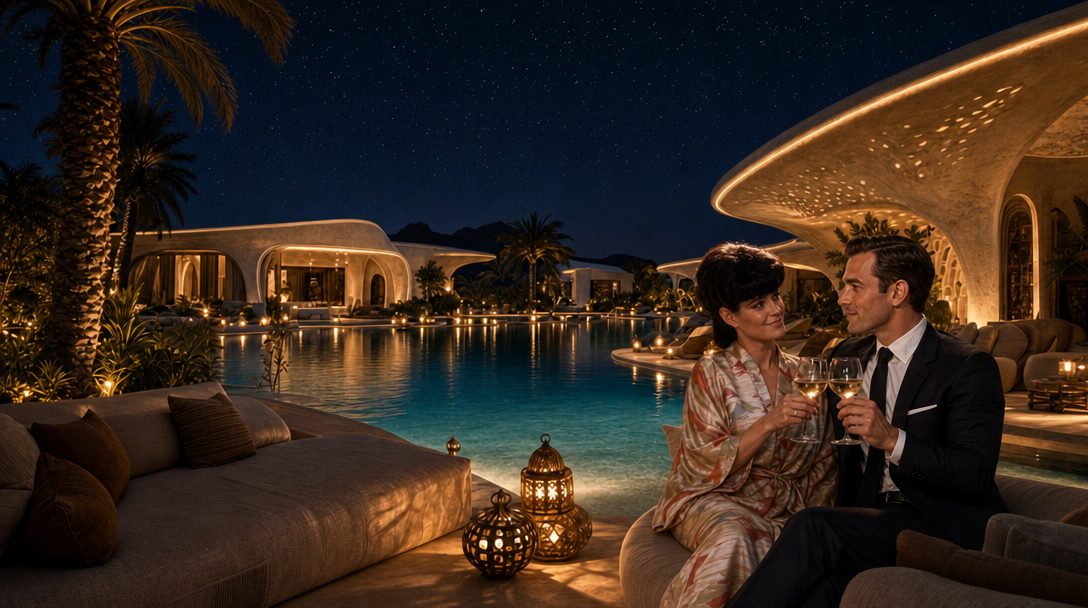
NIGHTThe canopy at night, perforations glowing from below · Xfigura
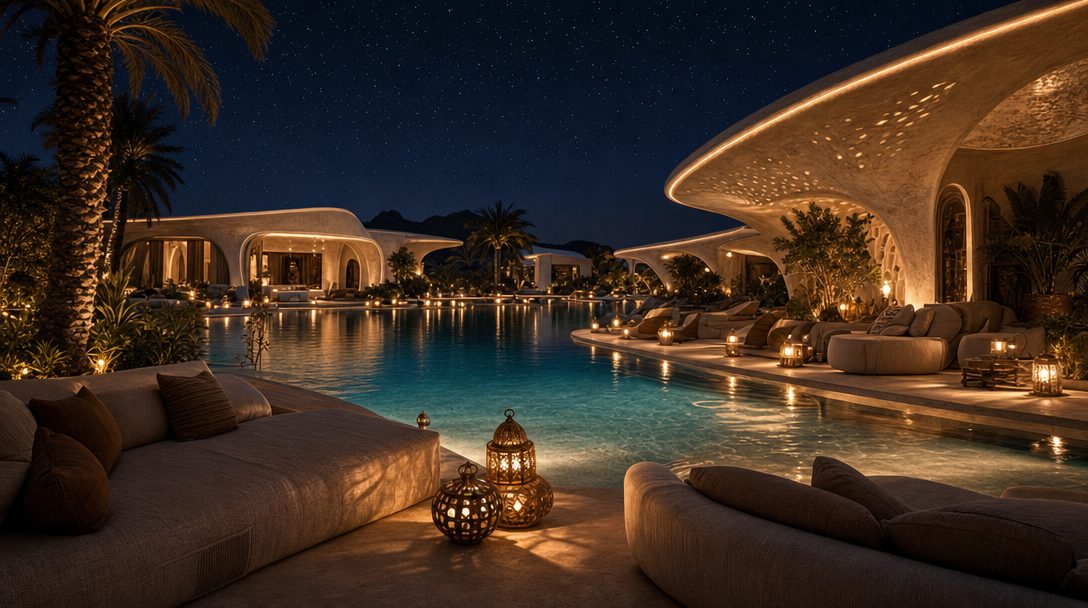
Night: a couple toasting at the pool edge, the curved perforated canopy overhead and dwellings across the water
HUMANEye level at the oasis pool, the canopy edge overhead · Xfigura
The oasis pool at night with the canopy edge and dwellings beyond, no figures
NIGHTThe same court, empty · Xfigura
FILMTen seconds at the oasis pool, from the same image · Xfigura, with sound
What the review revealed: two views where the identity drifts

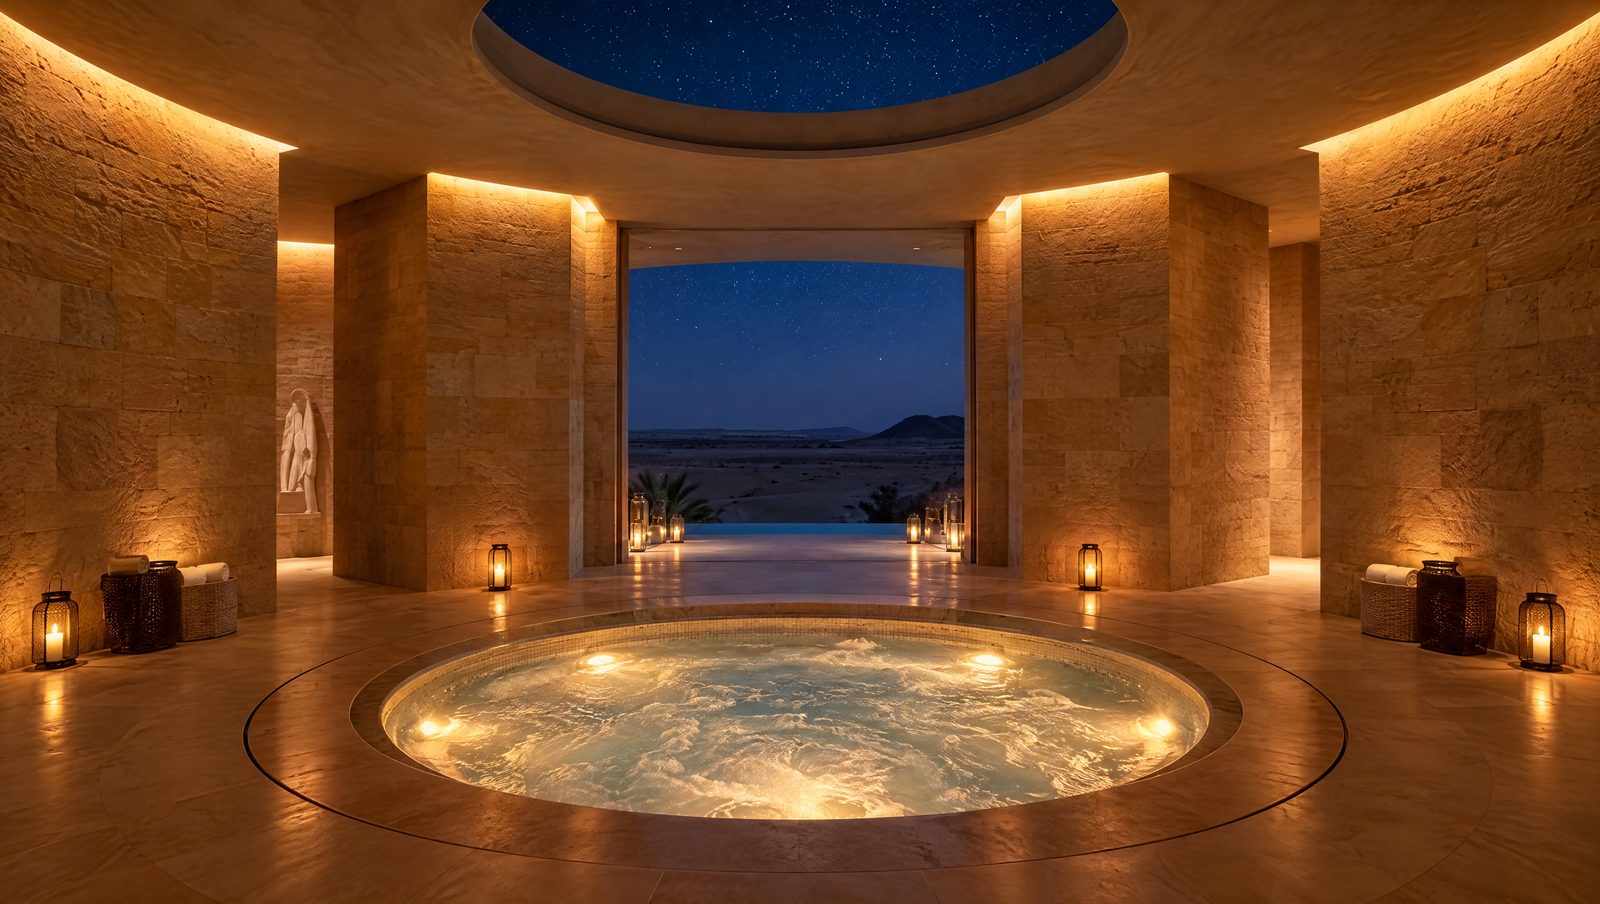
These two Xfigura studies retain the resort atmosphere, but do not clearly carry the cellular field or perforated canopy. Comparing them with the concept makes the next revision specific: restore the defining relationships, then review again.
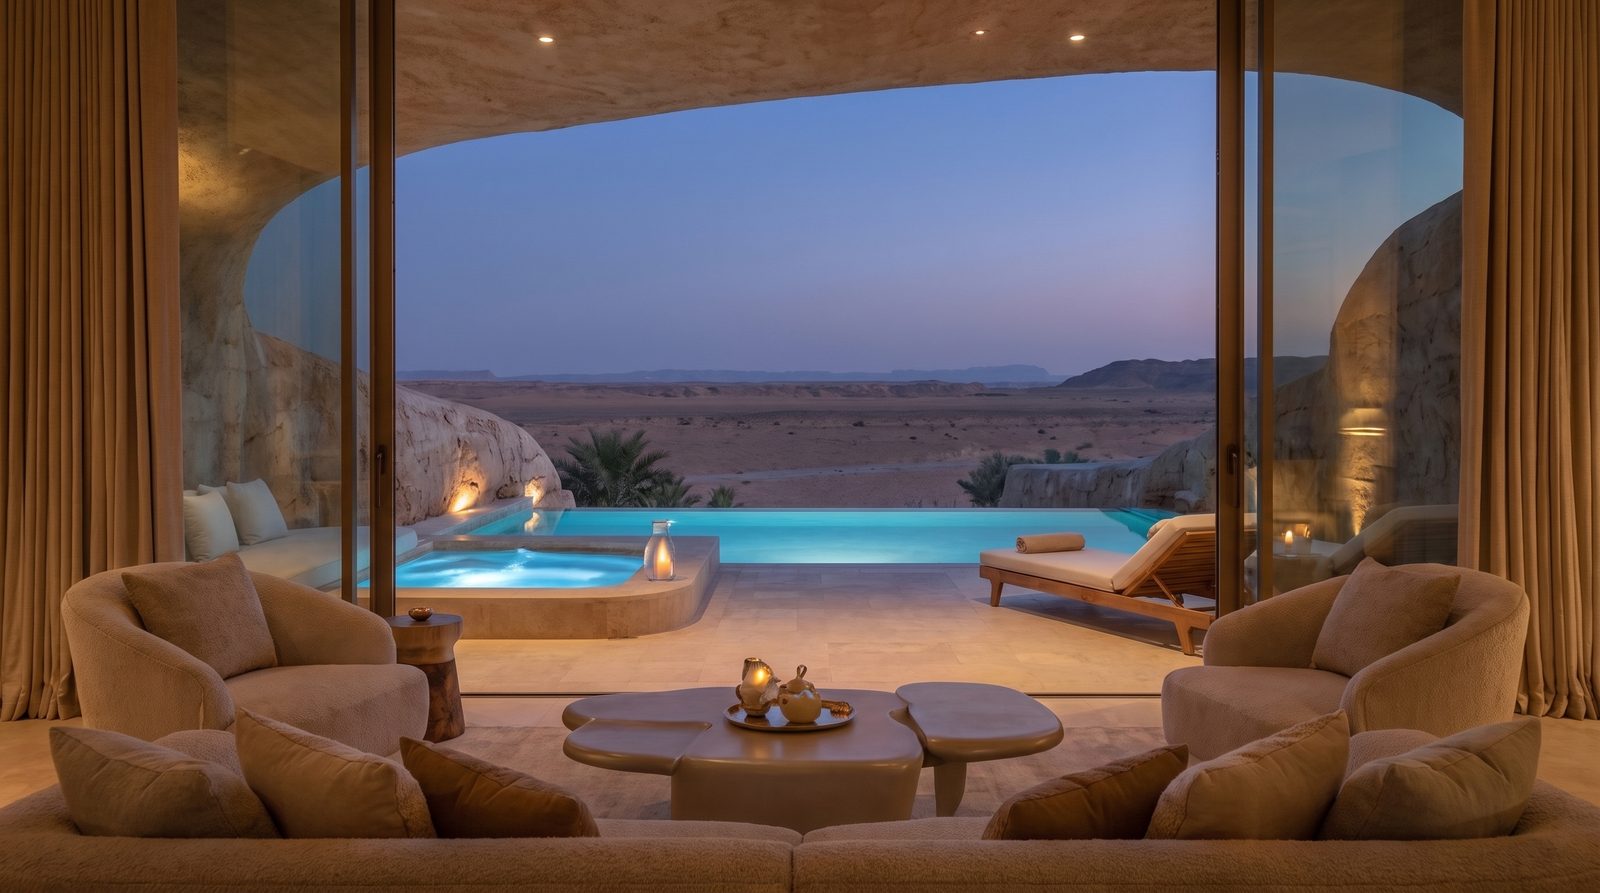
A suite at dusk opening onto a plunge pool and the desert
INTERIORSuite to plunge pool at dusk. Rule thin: no canopy, no cells · Xfigura
A round spa pool under an oculus to the night sky
INTERIORSpa under an oculus. The defining canopy is absent · Xfigura

07 The workflow

Morphogen reads. Any platform can render.

A powerful Morphogen workflow is to combine any favorite concept locked and DNA brief, your favorite generated prompt and/or hero image with another platform. In this case after generating a singular image Xfigura completed a full workflow with high efficiency. From the patterns of clouds to a desert resort.

Carlos Meyer

As recorded

  1. 01
    SeeOne photograph of a cloud field, taken by Carlos Meyer on 2 October 2025. The reading names the forces it records: convection breaking a layer into cells, wind shear lining the creases up.
  2. 02
    ExtractEight DNA lines, five of them primary: cellular field, hierarchical scaling, crease network, one gradient, directional grain.
  3. 03
    TranslateThe brief: fifty luxury dwellings in a harsh Saudi desert, intimate and highly curated. D2 Abstract, Program mode: the count is the designer’s, no dimension is assumed.
  4. 04
    DesignThree directions from the same DNA. A, Dune Cell Retreat, was developed in full, with a complete program and a master prompt.
  5. 05
    GenerateOne aerial made in ChatGPT Image. The image carried Direction B’s perforated canopy, and the designer chose to adopt it into the concept.
  6. 06
    ExtendThat single image went into Xfigura, which built a full scene sequence and a short film from it in one run.
  7. 07
    ReviewEvery result read against the DNA. Where the canopy and the cells hold, the rule holds; where they vanish, the view is labelled as an extension, not as the design.

The master prompt

Version 1.0, written in the session before the canopy was adopted. The next revision needs to carry the adopted canopy forward and address the drift identified above.

Universal Master Prompt v1.0
Hyper-luxury desert resort in Saudi Arabia composed of 50 luxury cabins and dwellings, inspired by the cellular field and density gradient of a dramatic cloud formation, architecture organized as a clustered field of low sculpted volumes rather than isolated villas, intimate high-end hospitality design with a highly curated fashionable aesthetic, soft mineral massing, rounded and faceted cellular forms, interconnected through shaded fissures and protected desert passages, hierarchy of scales from private cabins to larger social oasis pavilions, architecture embedded into dunes and desert terrain, pale limestone, mineral plaster, desert-toned concrete, brushed bronze screens, deep recessed openings, layered canopies, filtered daylight, cool shaded courtyards, private plunge pools, serene spa and wellness program, fine dining, sunset lounges, stargazing terraces, native desert planting, rare reflective water, refined material palette, quiet sophistication, cinematic desert light, strong shadow play, elegant composition, human scale, architectural visualization quality, avoid generic resort architecture, avoid glass-box villas, avoid excessive greenery, avoid cliché Bedouin theming, avoid arbitrary futuristic shapes.

08 Status

What this is, and what it is not yet.

Concept version 0.2, open. No Concept Lock and no Visual Lock yet; every image here is a probe.
No dimensions have been set. The room mix is a proposal inferred from the brief. Constructability of the canopy is plausible, not verified: no structure has been designed.
Images were made in ChatGPT Image and Xfigura. They are concept visualizations, not construction documents or feasibility claims.

Join the founding 50Open the LibrarySee the source