
The Library
Outcomes worth finding again.
Nine studies, nine photographs. A bathhouse, a desert resort, a tea pavilion, a tidal resort, two cities, an interior, a floor and a resort court. Each began as a photograph and a reading, never as a style prompt. Every image names its mode and the rule it holds. All are concept visualizations.
L01 The flagship
Fractured Tide Bathhouse
- Lineage S01
- Source: coastal tidal rock, Crystal Cove
- Target: coastal bathhouse
- D2 Abstract
- Open mode: no dimensions given
The studio’s founding genome, generated with no dimensions given. One rule carries clearly from the rock to the building: fracture became circulation. Separate stone masses are divided by narrow fissures, and the fissures are the way in. Pools step down the terrace toward the sea.
Released at this stage: the rock’s lean and its dark tide line. The barnacle texture does not survive the change of scale; its rule, intensity along the joints, survives as light along the paths.
Why it holds
- the fissure rule holds from the arrival passage to the pool court
- circulation runs in the gaps between stone masses, never around a single object
- a pale stone palette throughout; warmth arrives only as light, lanterns and sky
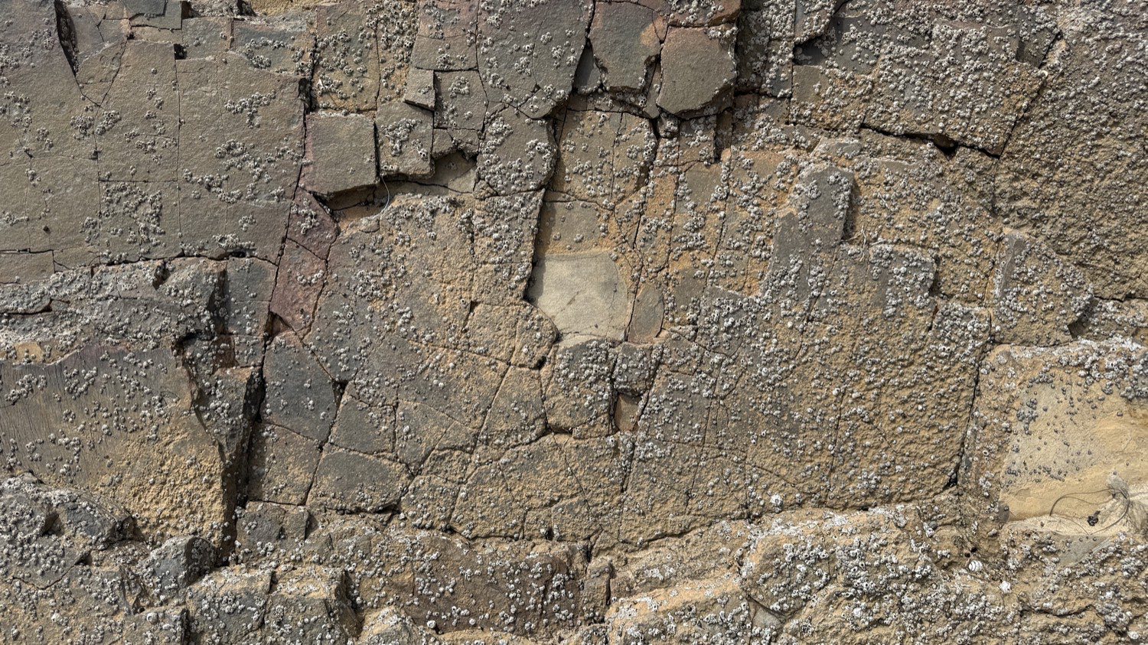
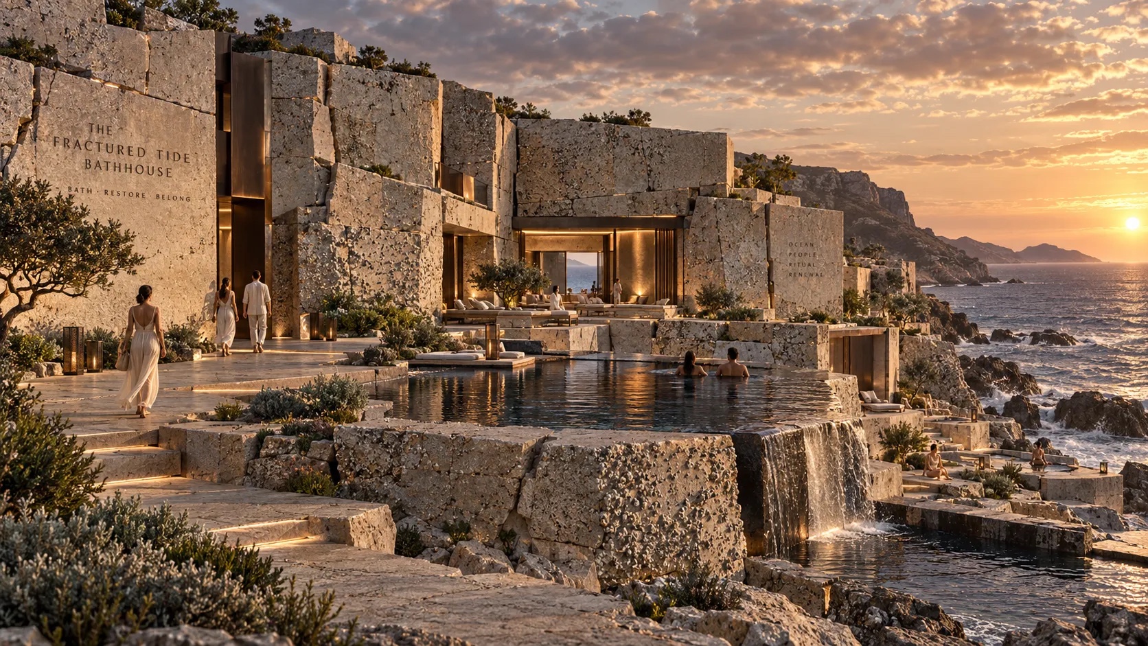
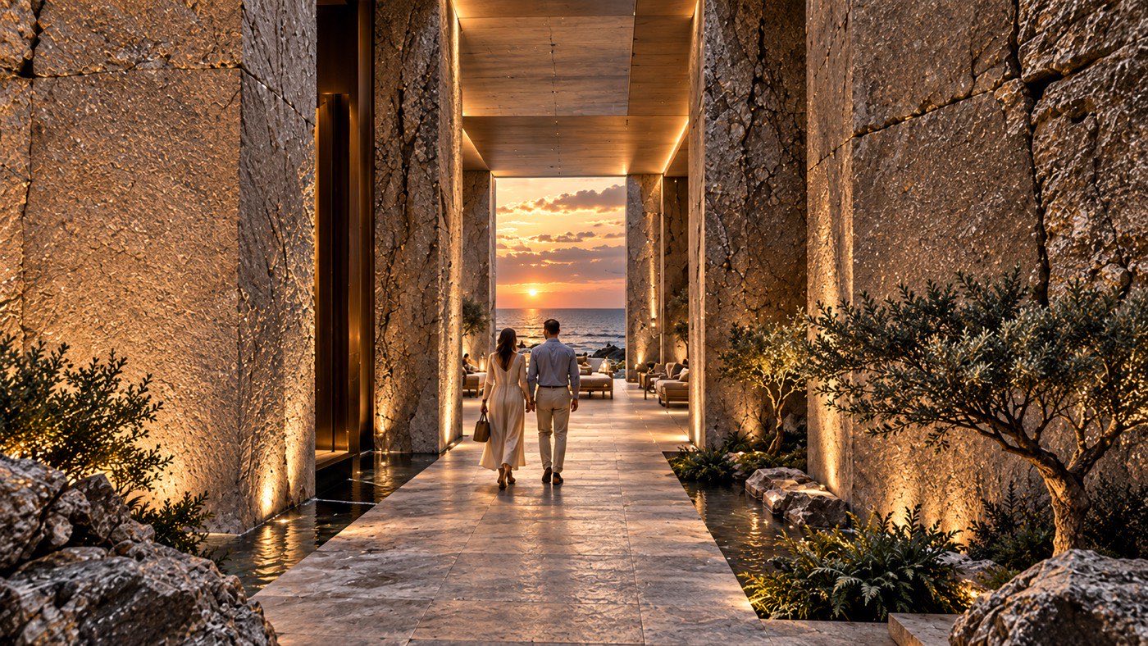

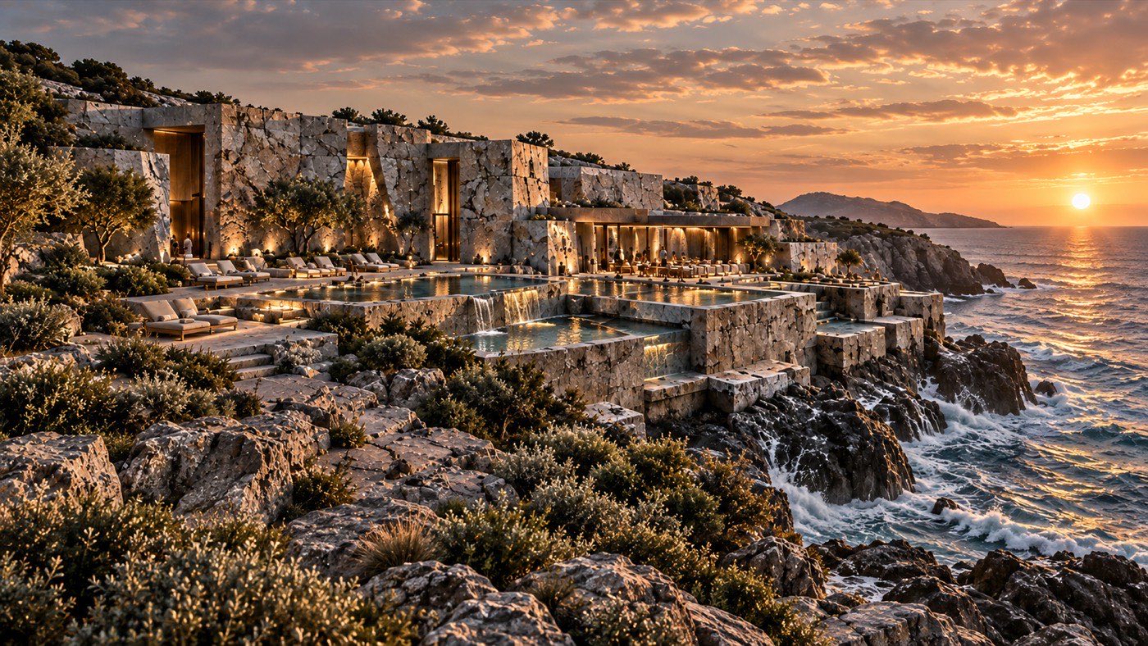
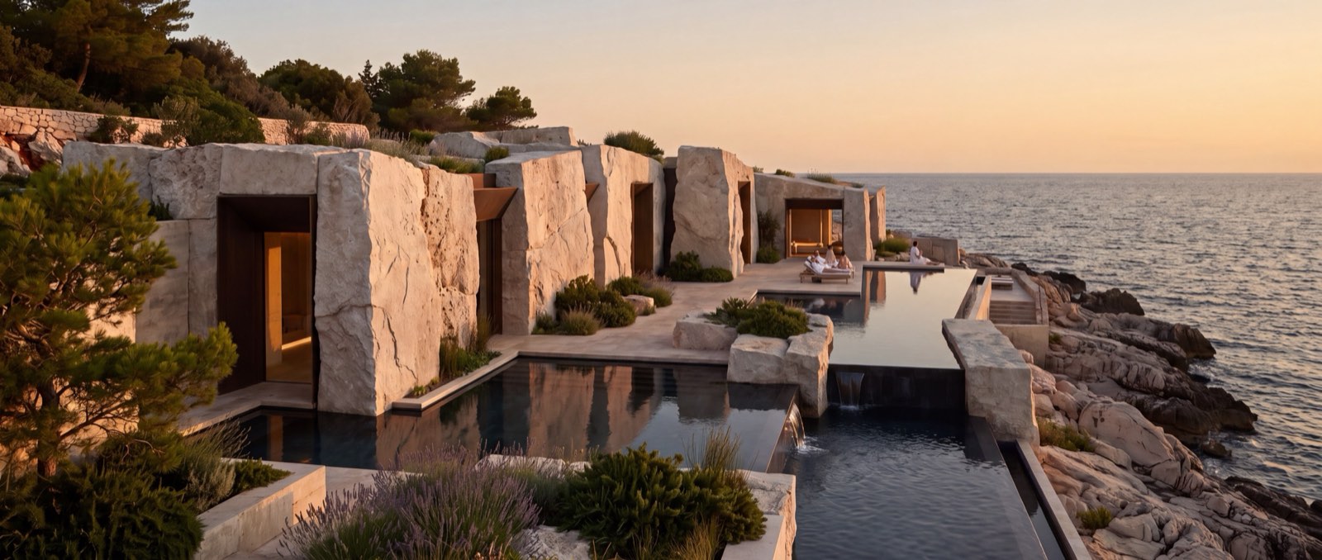
Rougher stone, quieter water, and the same two rules: separate masses, fissure paths. Consistency shown across two images, not yet locked.
L02 Desert resort, full case study
Dune Cell Retreat
- Series S09
- Source: a cellular cloud field
- Target: 50-dwelling desert resort, Saudi Arabia
- D2 Abstract · Program mode
- Concept v0.2, open
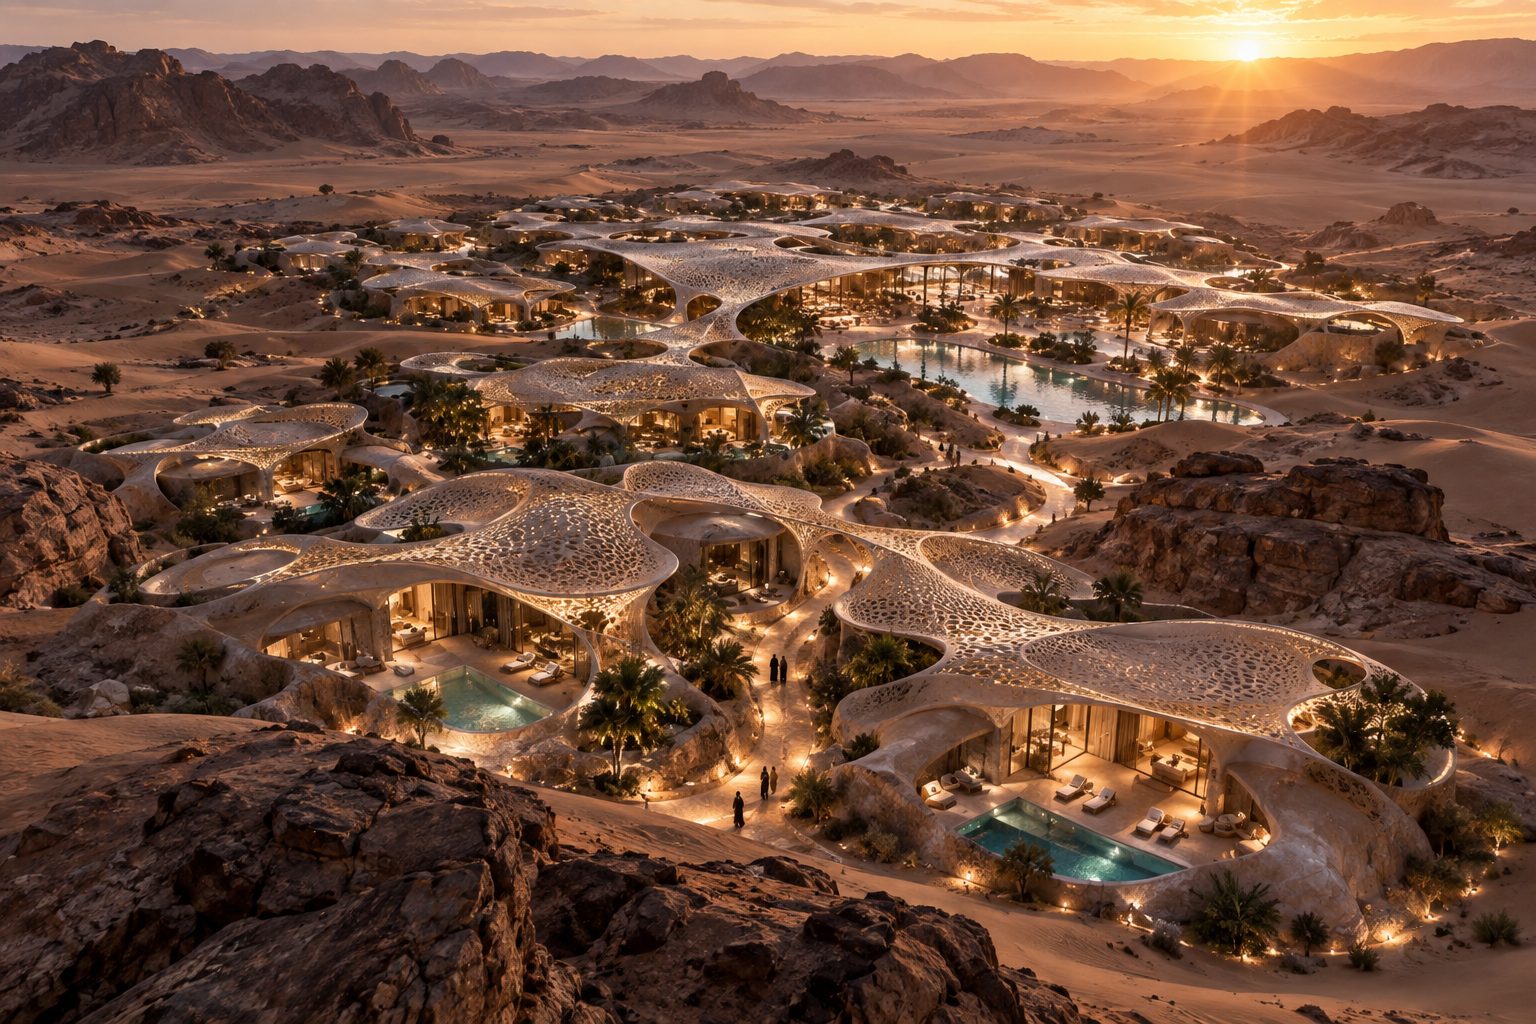
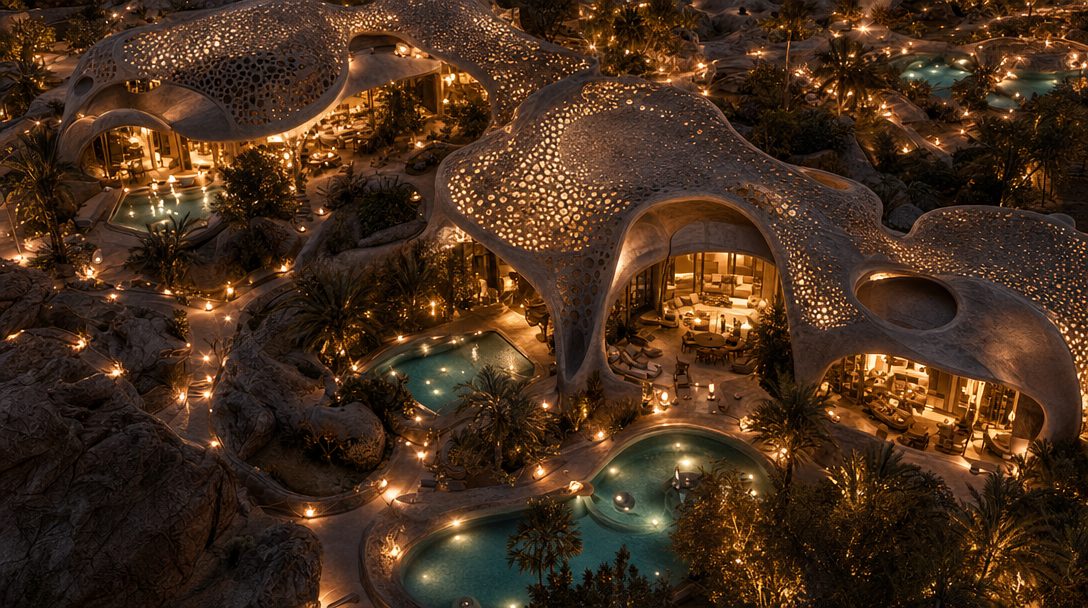
A cloud field photographed looking up, read as a rule: one layer breaks into many different cells, and the creases between them join into a network. Fifty dwellings gather as one cellular settlement; shaded passages run where the creases were, narrow between dwellings and widening into courts; perforated canopy shells span between the cells, closed over the dwellings and open over the water, as the field is tight at one end and open at the other.
One image, made in ChatGPT, was carried into Xfigura, which built the scene out in one run. The views where the canopy and cells hold are shown here; the full study also shows the views where the rule thins.
Why it holds
- fifty dwellings as one field, never scattered villas
- the passages are the creases between the cells
- openness changes gradually, over dwellings, paths and water
- the canopy is the one continuous element


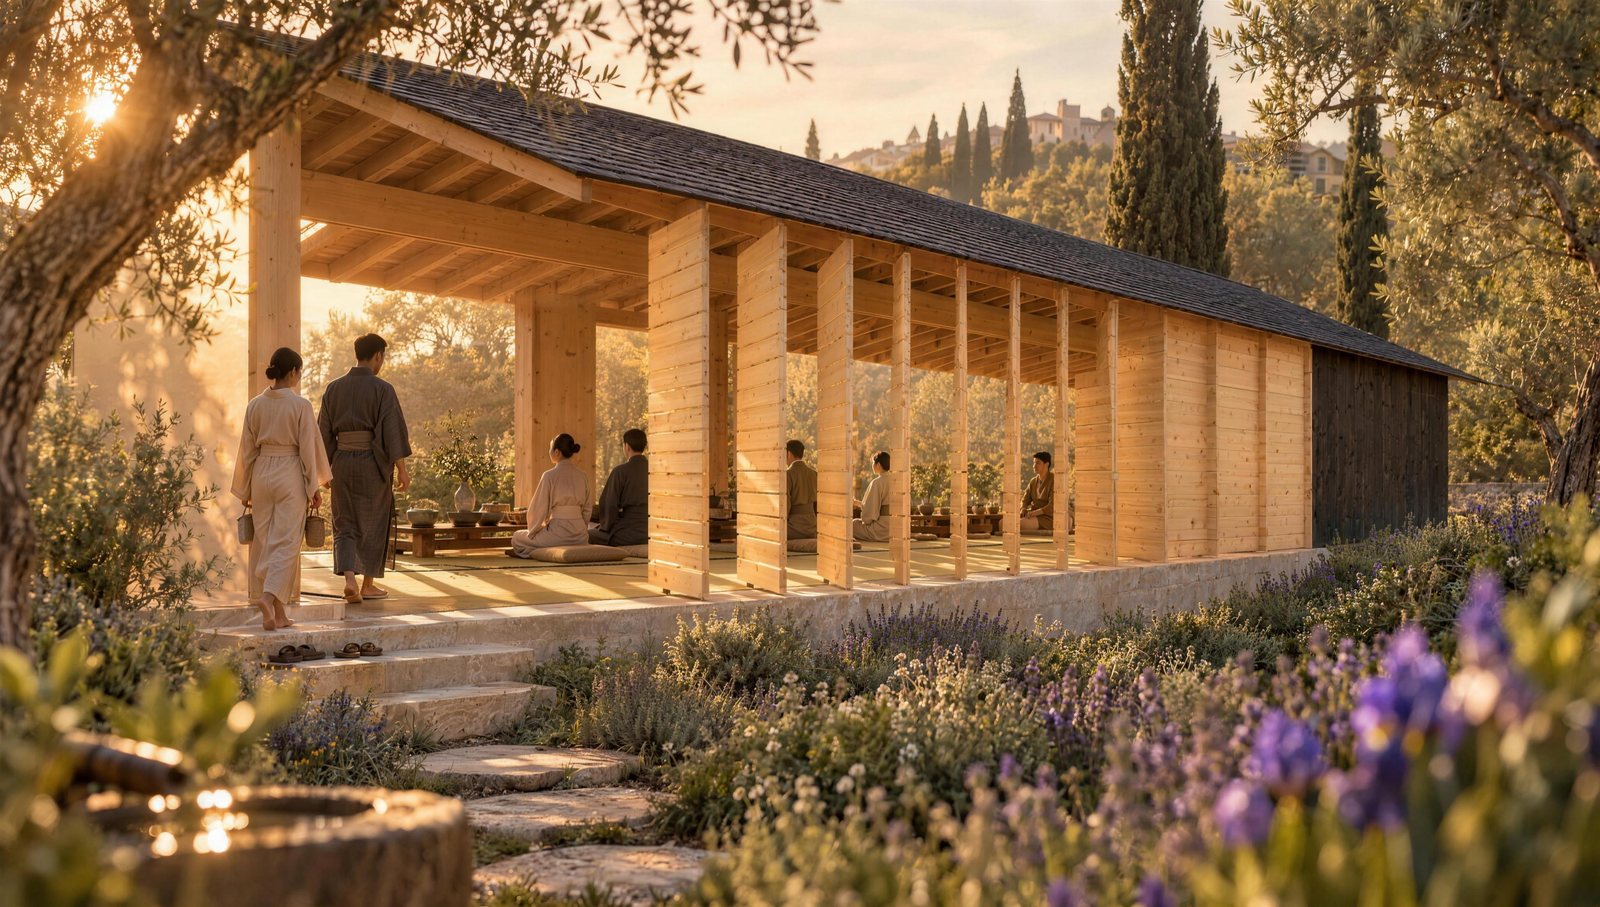
L03 Garden pavilion
Drawn Leaves
- Series S08
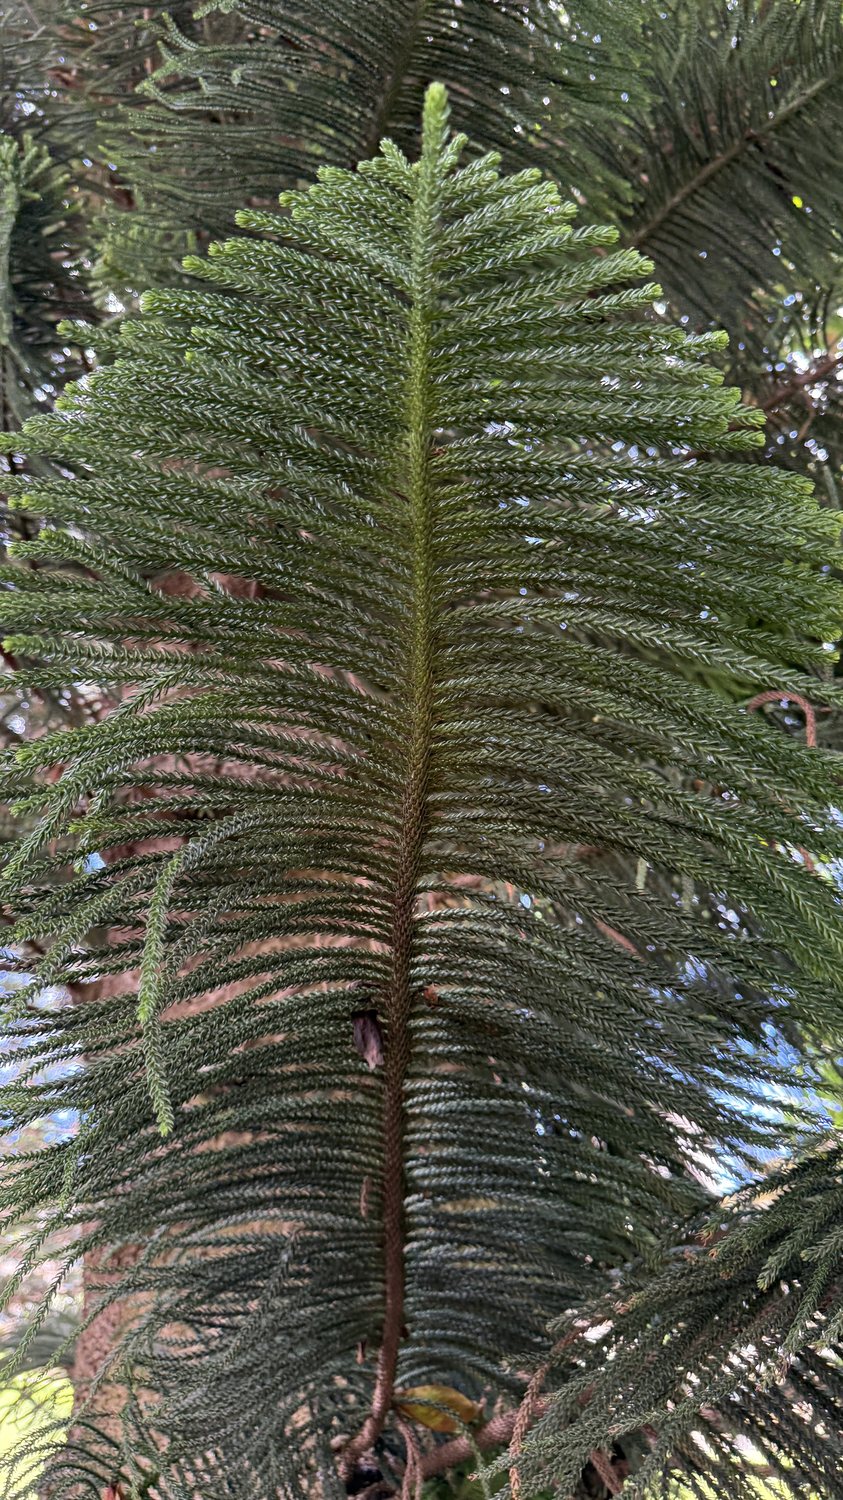
- Source: a pine branch, read from below
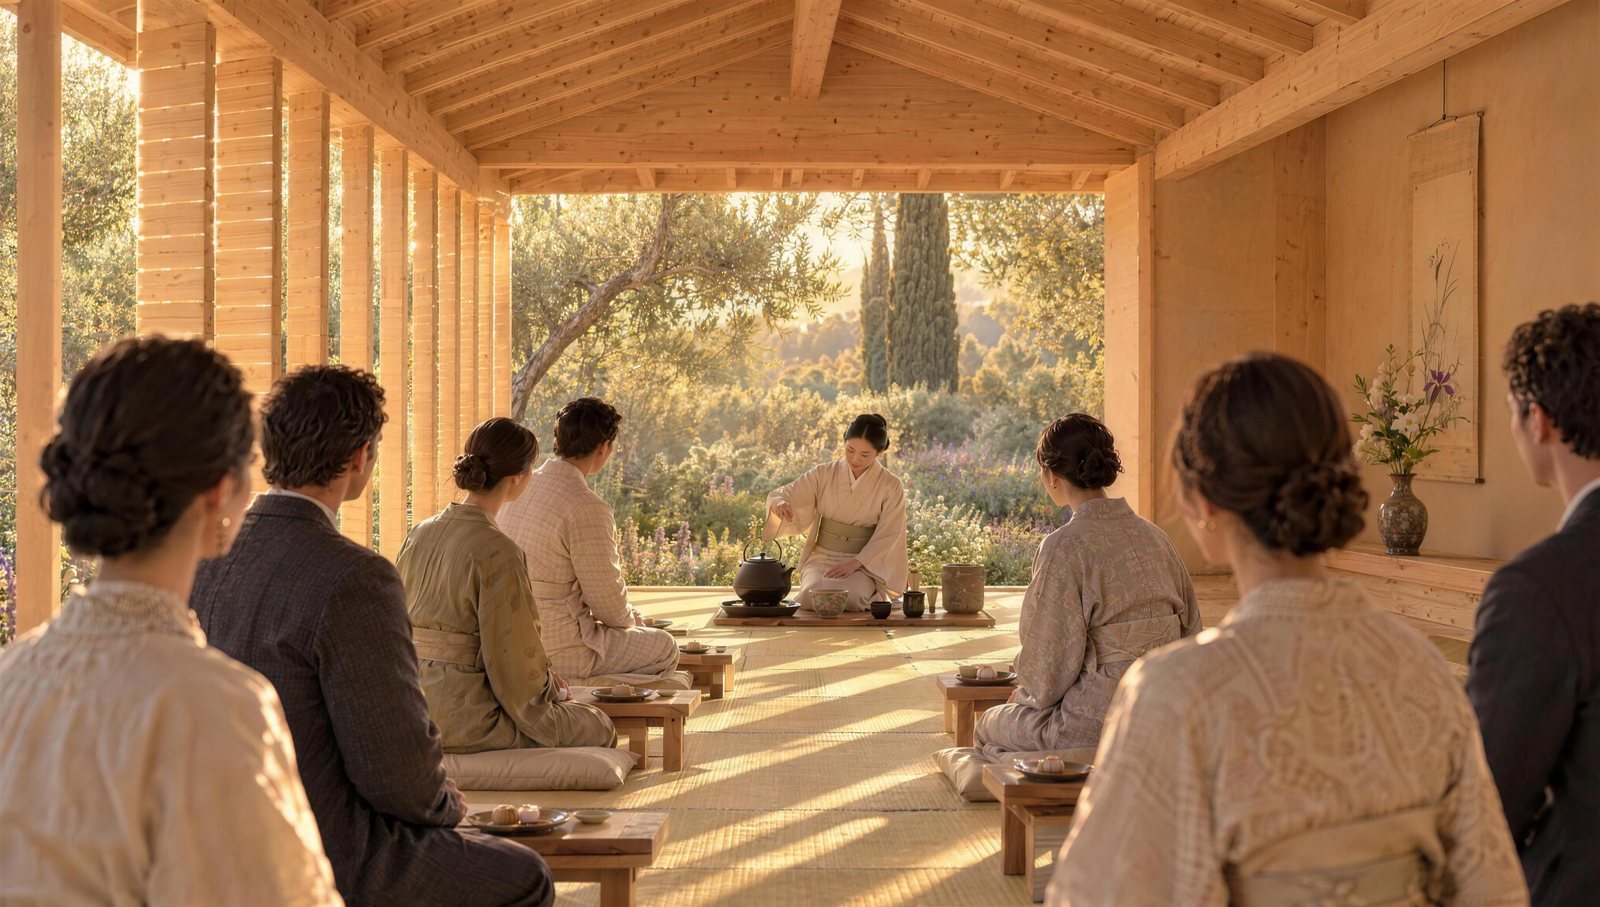
- Target: garden tea pavilion, ten guests and a host
- D2 Abstract · Program mode
- Concept Lock V2
- Visual Lock V2
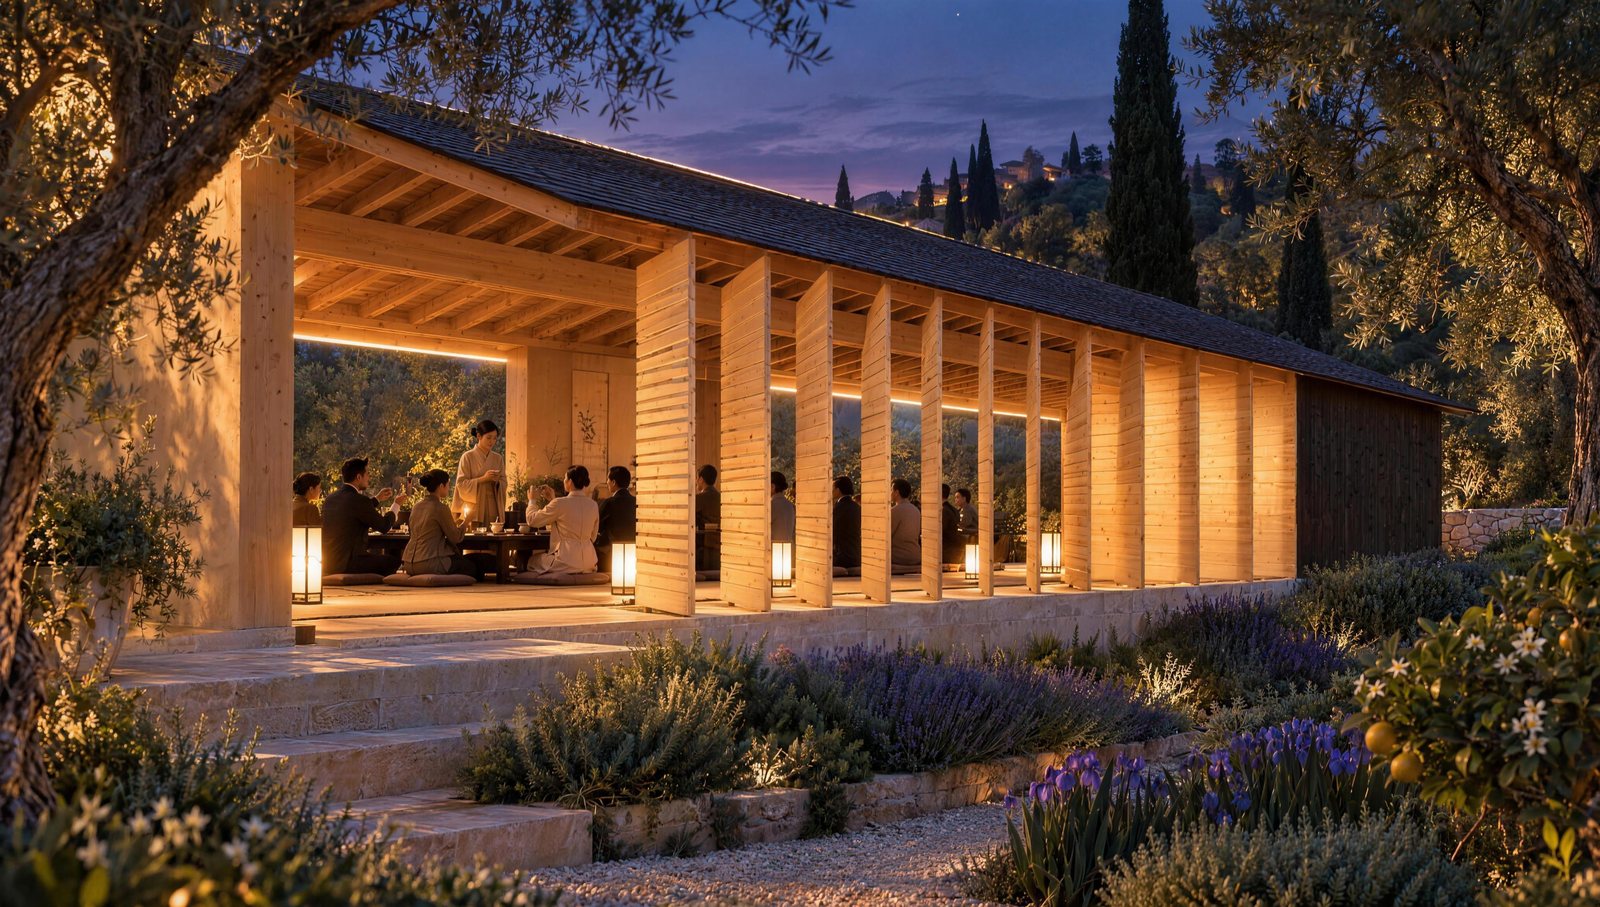
One branch, one rule: members on a fixed interval, each turned and opened by where it stands. The branch’s side shoots became a row of pivoting timber leaves along a single spine. Its growth order, young and open at the tip, old and dense at the base, became a pavilion closed at one end and open to the garden at the other.
The screen is the design. Turn the leaves to set view and shade; draw the glass and paper panels out from the dark end to set how enclosed the room is. Tea for ten guests and a host, on tatami, in a Mediterranean garden in spring.
Why it holds
- one spine and one 0.9 m interval hold every bay
- the leaf row twists from broad faces at the open end to edge-on blades, and back toward the closed end
- the laps open toward the garden; the dark end stays closed and holds the panels
- the gathering sits at the open end, framed by the garden
The workflow, as recorded
- 01SeeA pine branch photographed from below. The forces read in it: growth added at the tip, leaves set in a spiral, shoots held flat to the light, the base hardening and ageing.
- 02ExtractNine DNA lines, four of them primary: members on one fixed interval (D01); length and angle set by position (D02); growth from one end, open tip and heavy base (D03); one construction at two sizes (D04).
- 03TranslateD2 Abstract, Program mode. The brief: tea for ten guests and a host, moveable screens, a Mediterranean garden in spring. At about 70 times the scale of the branch, the rule survives as pattern.
- 04DesignThree directions: a drawn enclosure, a row of raked leaves, a rooted heart. The designer combined the first two: the leaves turn, and the panels draw out from the dark end.
- 05Generate and reviewThe first probes were rejected, and the screen was studied on its own. A ChatGPT pavilion was approved for its massing; its Western roof was replaced with a thin black-shingle plane. The twist of the leaf row failed four times, until the prompt described each leaf as the camera sees it.
- 06LockConcept Lock V1: the long rectangle chosen over a stepped plan, as closer to the pine; width 5.4 m (V1.1); the interior made fully Japanese (V2). Visual Lock V1 on the exterior, then V2 across four views.
- 07EvolveThe designer caught the interior placing the ceremony at the closed end. It was redrawn at the open end, where every exterior view shows the gathering.
The prompts that held
Written from the locked record and run in ChatGPT and Higgsfield. Each edit changes one thing and keeps everything else.
Design Identity Block, carried into every round
One long low rectangular timber pavilion under a thin black timber-shingle roof with very deep overhangs and a knife-thin level eave; pale exposed rafters; slender pale posts; a dark closed timber end and an open end to the garden.
Along the long side, one straight row of identical tall flat timber leaves faced in thin horizontal lapped boards, each pivoting on a vertical axis. The row twists from end to end: broad faces with open laps near the open end, thin edge-on blades in the middle, closed faces turned back toward the dark end, where plain glowing translucent panels are drawn.
Pale fine-grained timber, black shingles, a low pale limestone plinth; flower beds meet the stone.
No curves, no upturned eaves, no stick louvres, no lattice, no Western gable.
The roof edit: from a Western gable to a thin black plane
Keep everything else in this image exactly as it is. Change only the roof. Replace it with a contemporary Japanese interpretation of a gable roof: the same low pitch and the same straight ridge, but much deeper overhangs on all sides, the roof reading as one thin dark plane whose eave and verge edges taper to a knife-thin line, with no fascia board, no bargeboard and no visible gutter. Roof it in small thin matte black timber shingles laid in tight fine courses. A fine straight black ridge line, no ridge tiles, no ornament. The gable triangle sits set back deep under the verge overhang, in shadow. Keep the pale exposed rafters visible beneath the black roof at every bay. No upturned or curved eaves.
The leaf edit that finally turned the row
Keep everything else exactly as it is. Change only the rotation of the tall lapped timber leaves along the long side, so the row clearly twists like a comb being turned, and no two neighbouring leaves are parallel. From left to right: the first two leaves are turned flat toward the camera, their broad lapped faces fully visible and wide. The third and fourth leaves are turned halfway, their faces about half as wide. The fifth, sixth and seventh leaves are turned fully edge-on, so each reads only as a thin vertical blade with wide open gaps between them. The eighth leaf turns past edge-on, its face starting to show again, angled toward the dark end. The last leaves, in front of the glowing panels, are turned so their broad faces are clearly visible again, facing toward the dark closed end, the opposite way from the first leaves.
L04 Coastal resort, early drafts
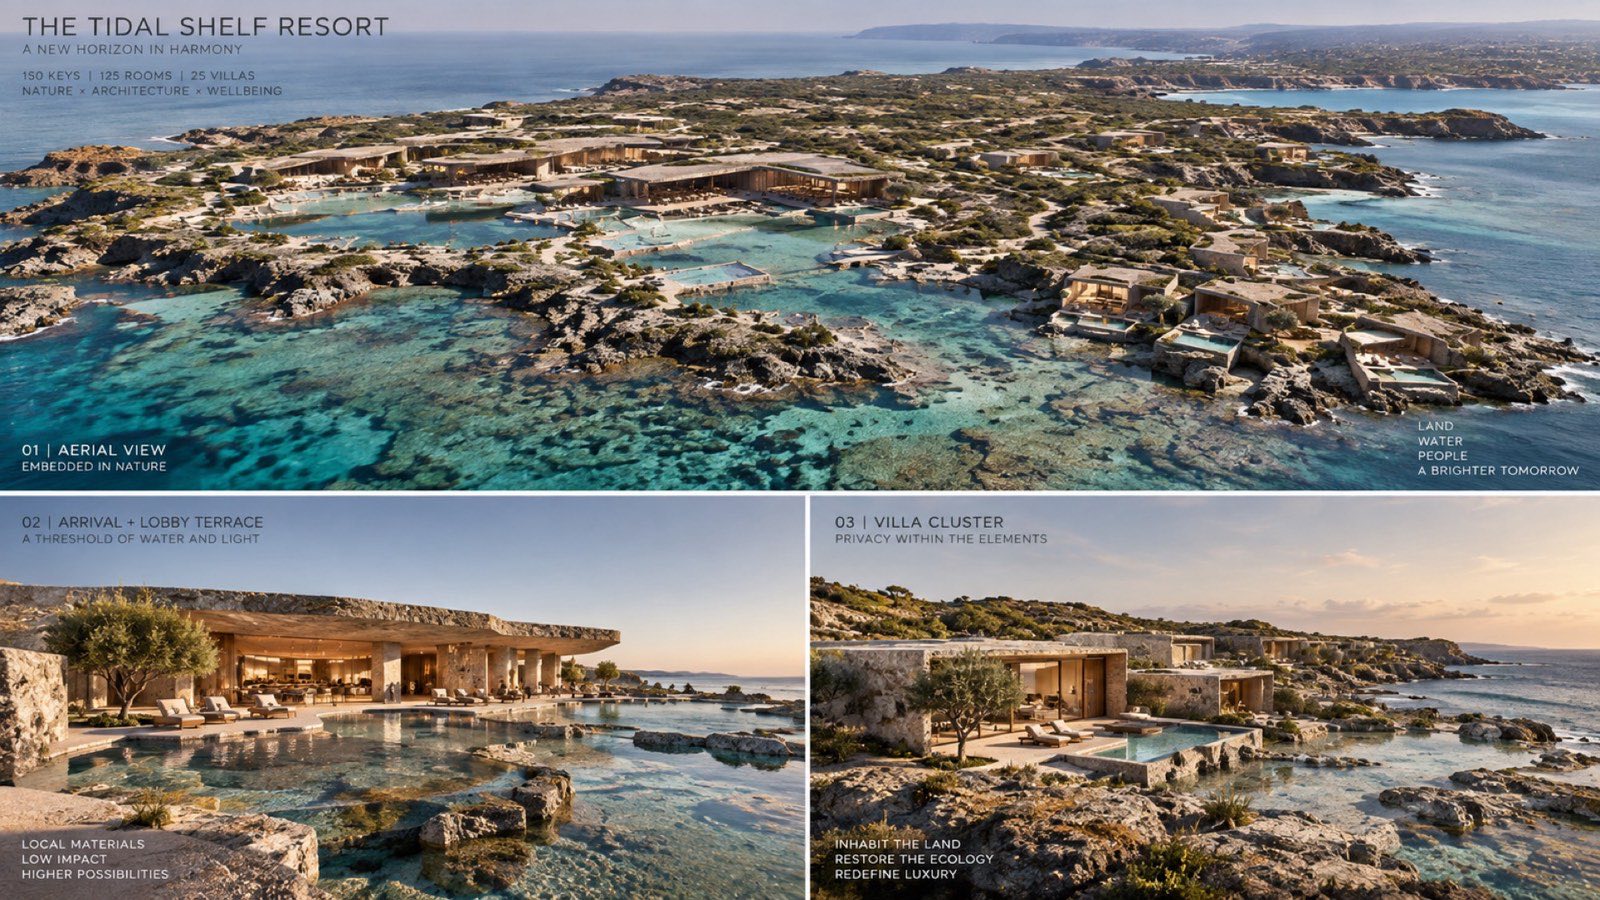
Tidal Shelf Resort
- Series S02
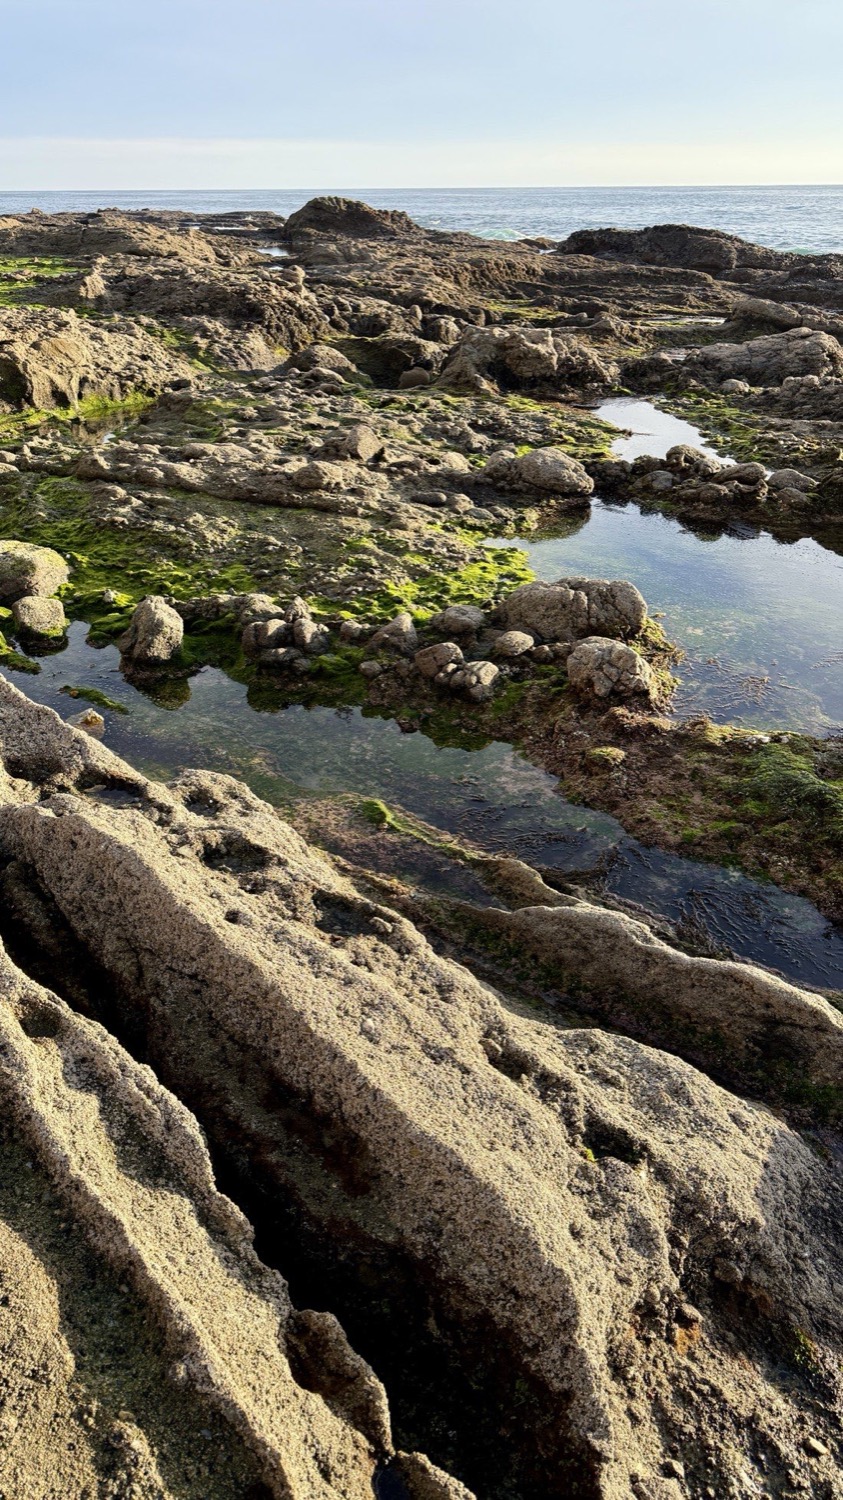
- Source: a tidal shelf at low tide
- Target: coastal resort
- Drafts made before the master prompt
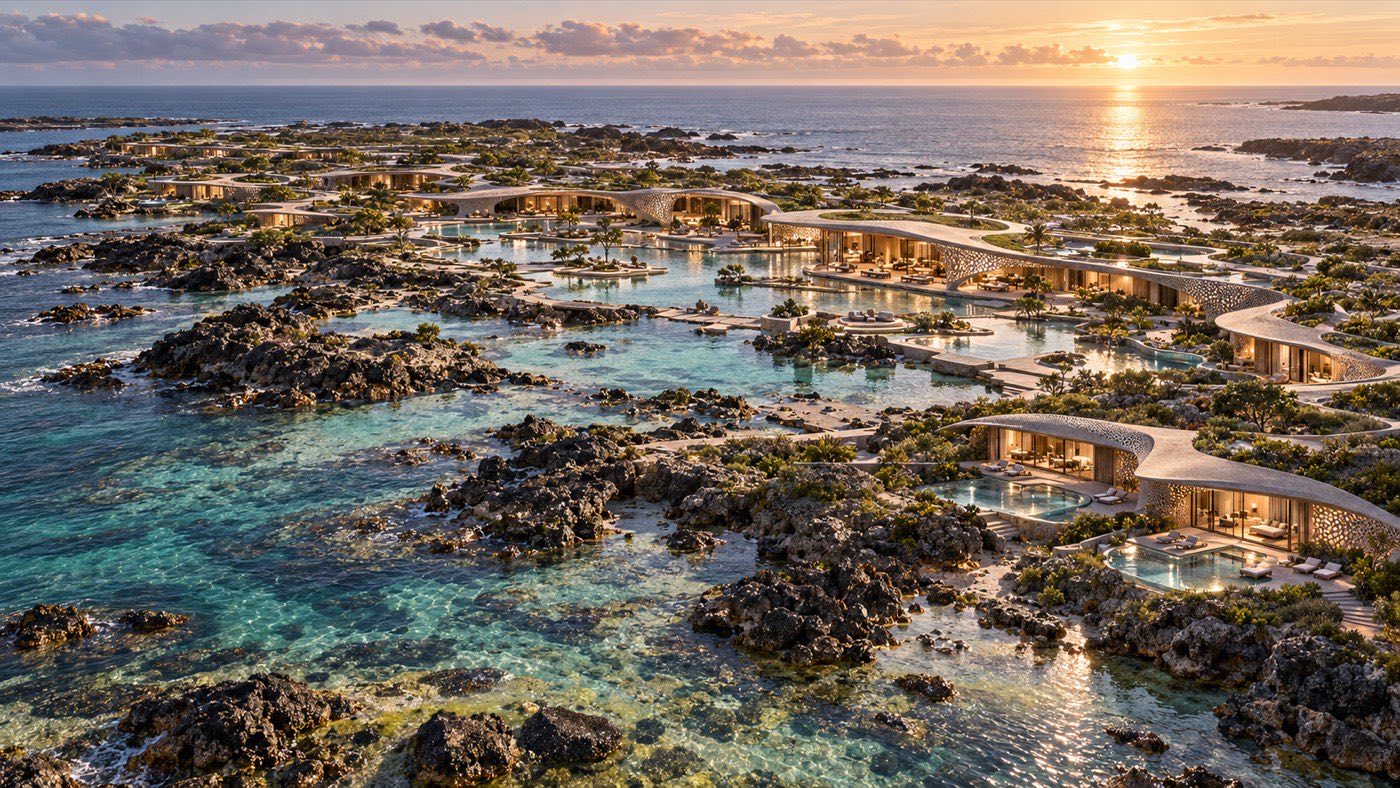
From one low-tide photograph of a rock shelf: rimmed pools where the sea is held back, green growth where the water lingers, dry rock between, the horizon beyond. The drafts read the shelf as low buildings strung along the rock, with water held in pools and courts between them.
Made in ChatGPT Image before the master prompt was written. Strong atmosphere and a different program (25 villas), so the method kept them as studies rather than references.
Why it holds
- the buildings stay low and flat against the shelf
- water is held in pools and courts between them
- the sea horizon stays open

L05 City
Lifted Crown
- Series S03
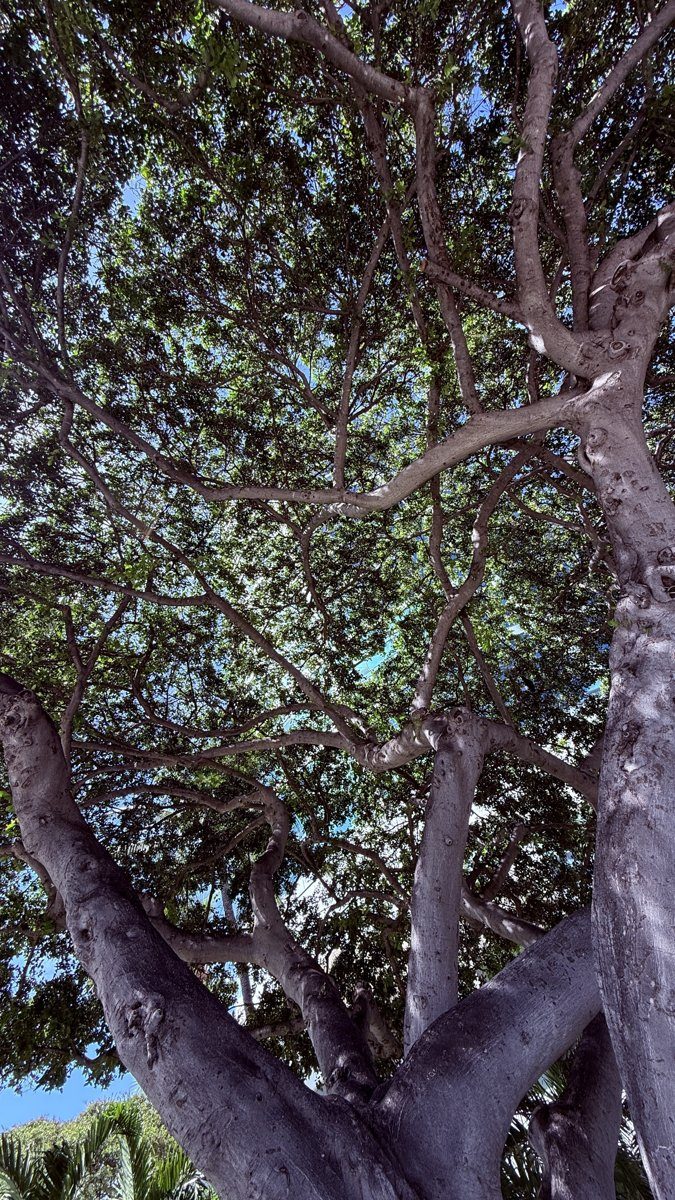
- Source: fig canopy read from inside
- Target: city for 50,000 (designer’s brief)
- Concept Lock proposed
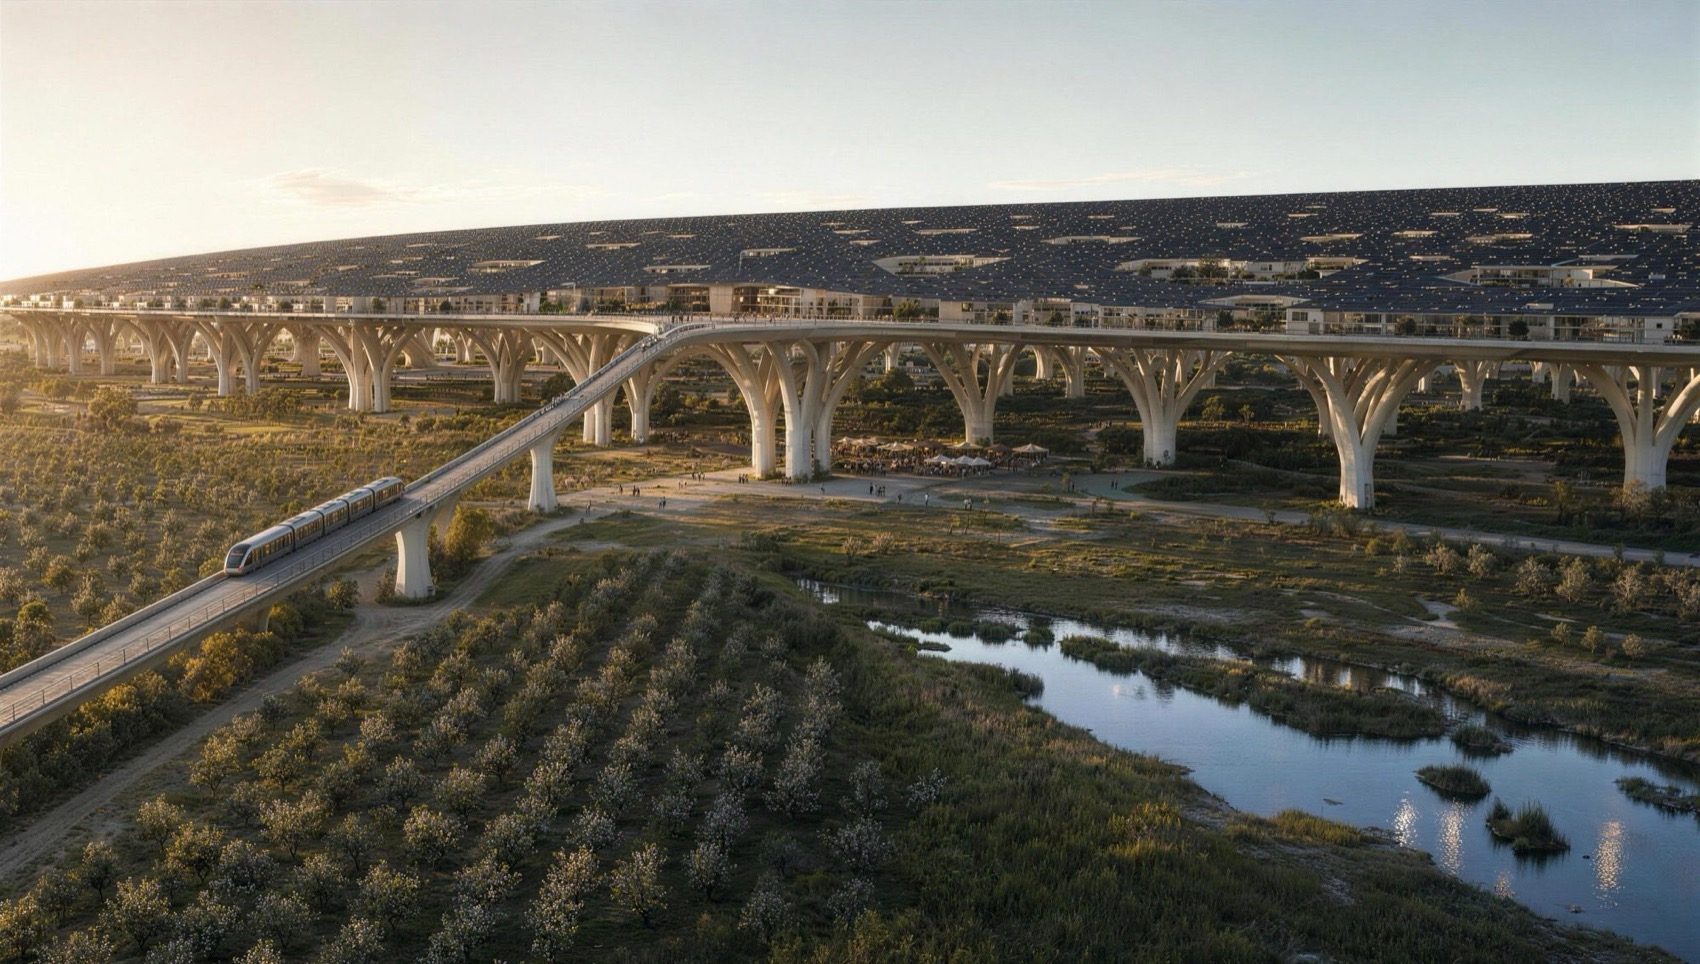
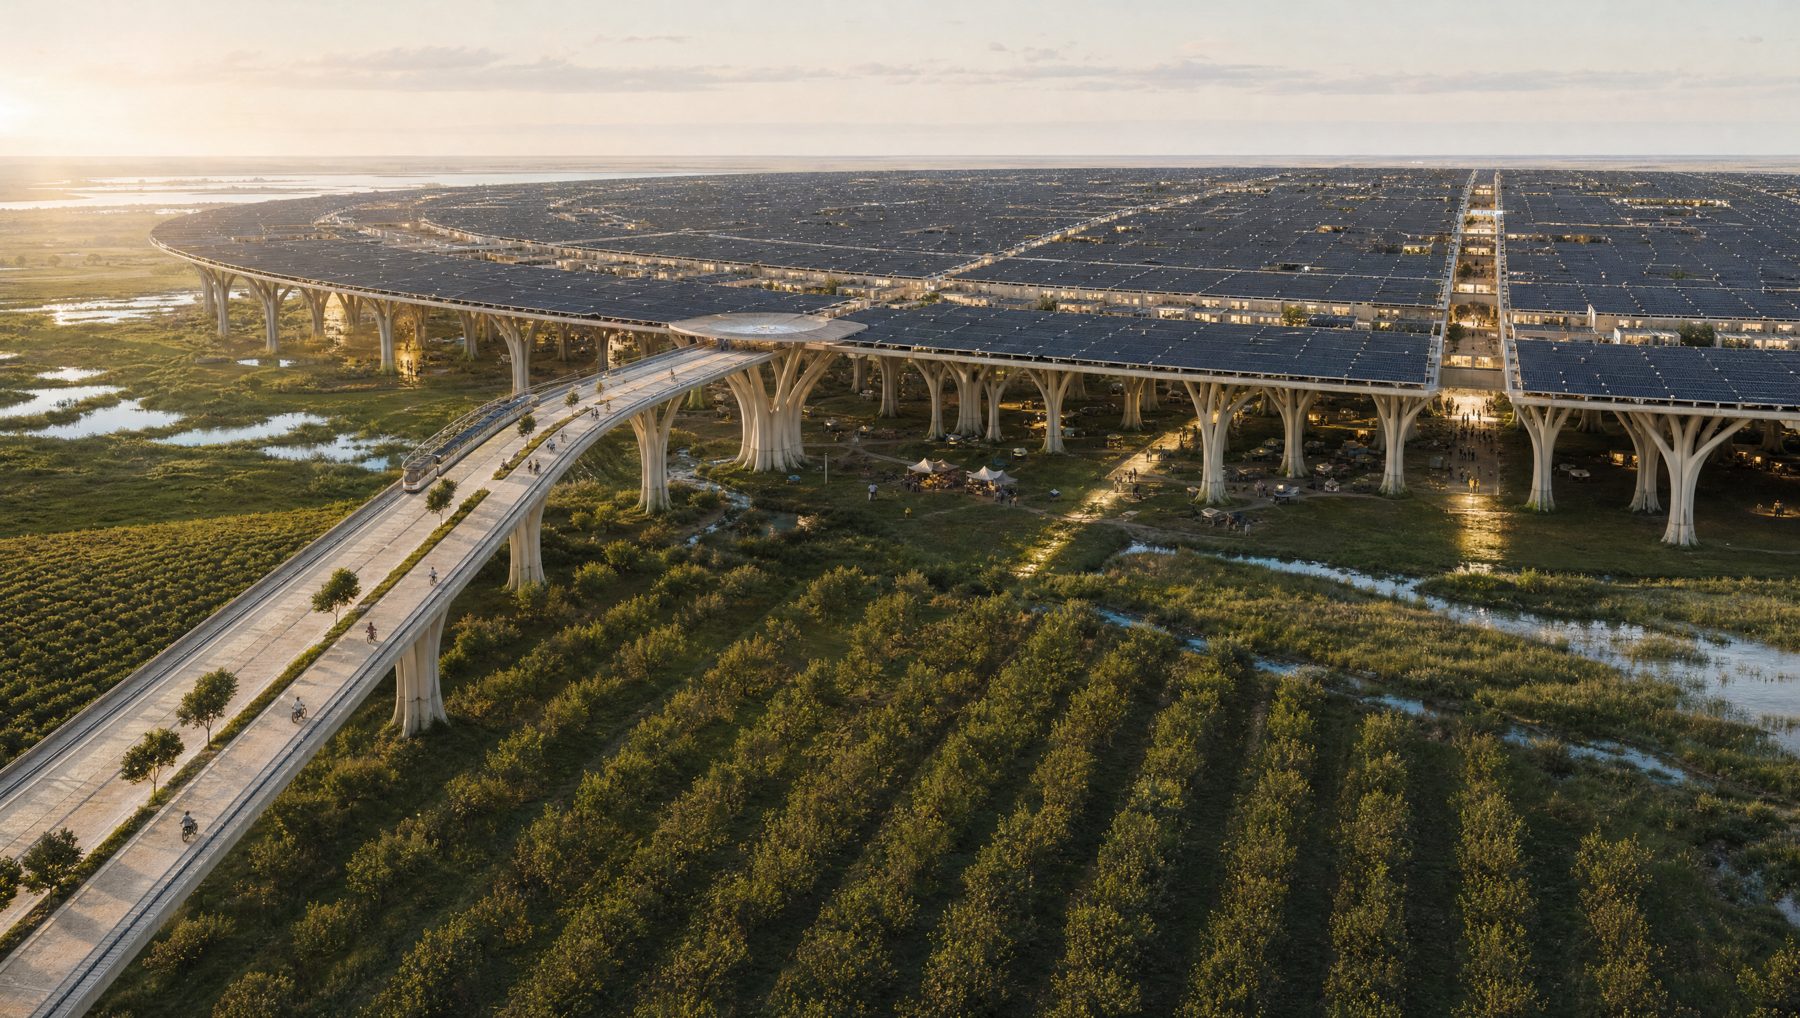
“A shade tree read from inside became a city with the ground left free: one root at the water gathers everything heavy, six spines fan across an open commons and rise as they reach, and 50,000 people live in a thin porous shell lifted twelve metres on a forest of branching feet.”
Design thesis, S03-C02.
Why it holds
- support divides and thins with height, as it does in the crown
- the ground runs uninterrupted beneath the city
- the structure that carries people is visible from below
L06 City, first study
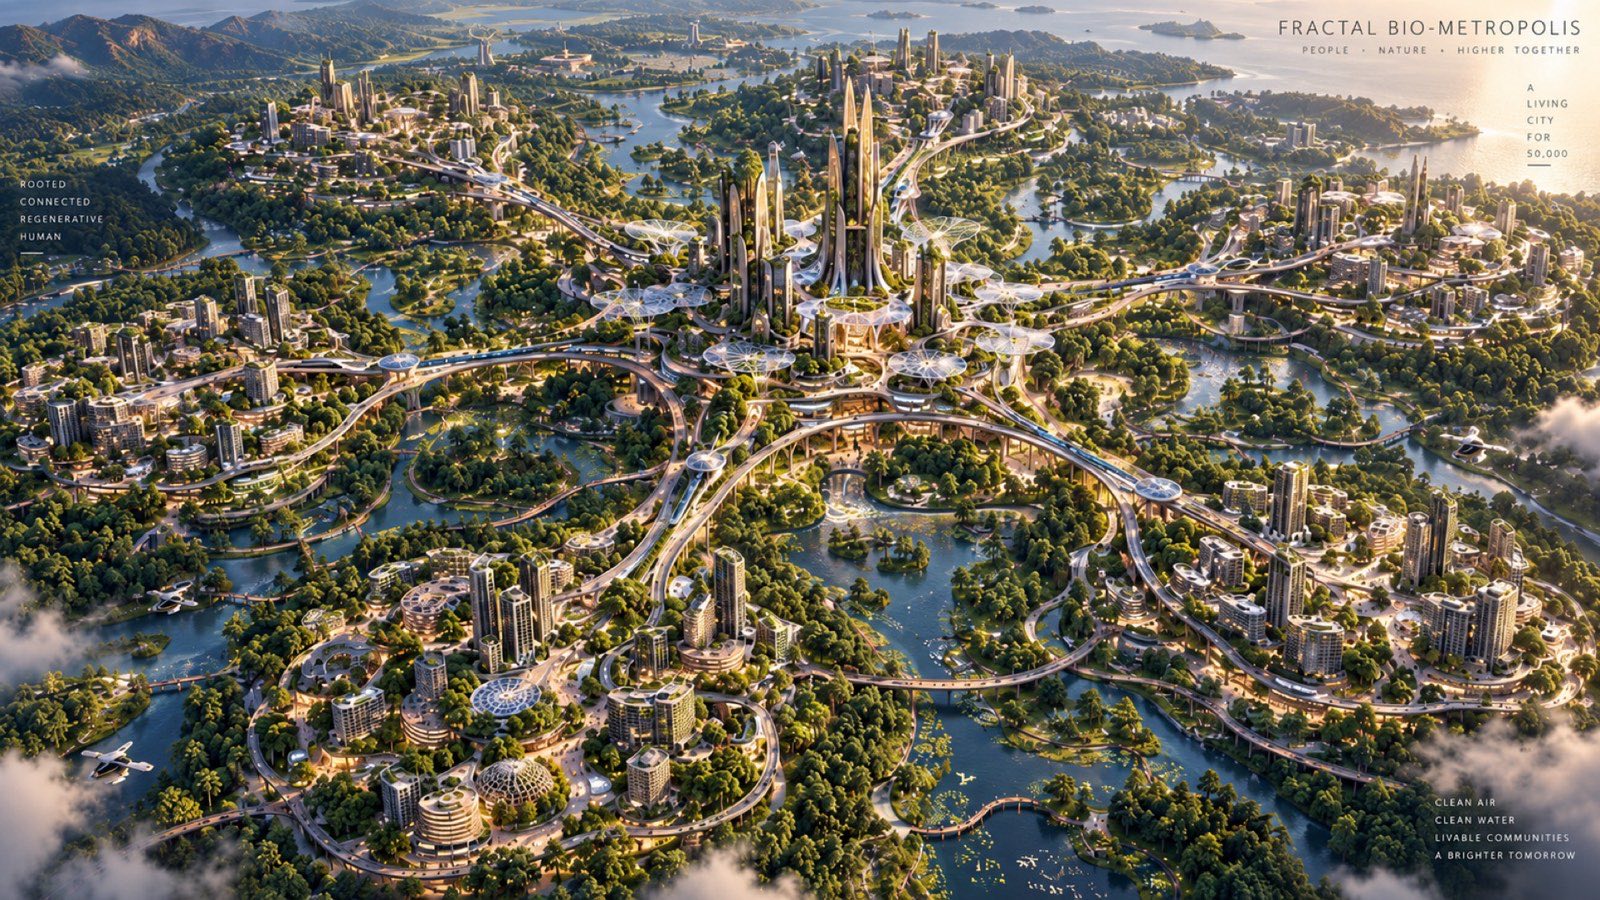
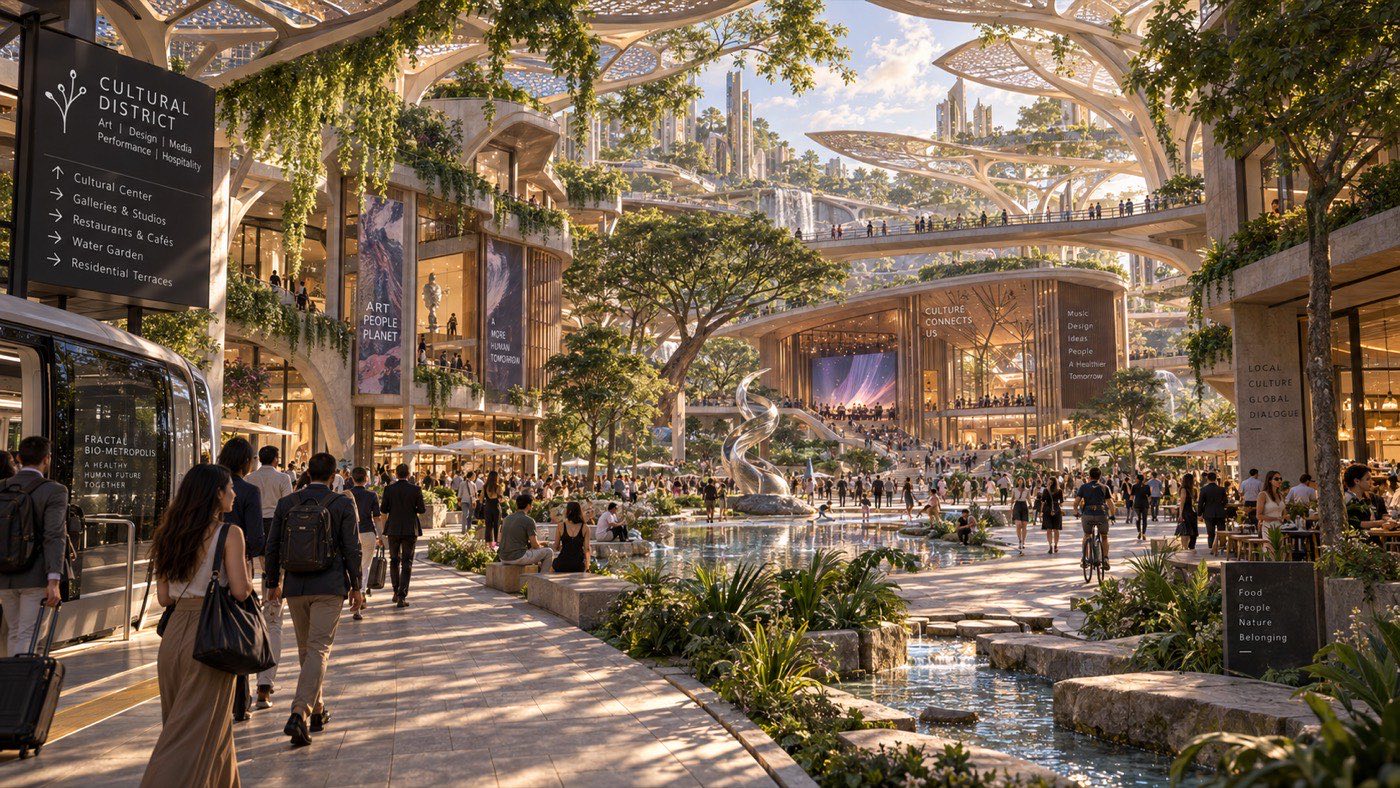
Fractal Bio-Metropolis
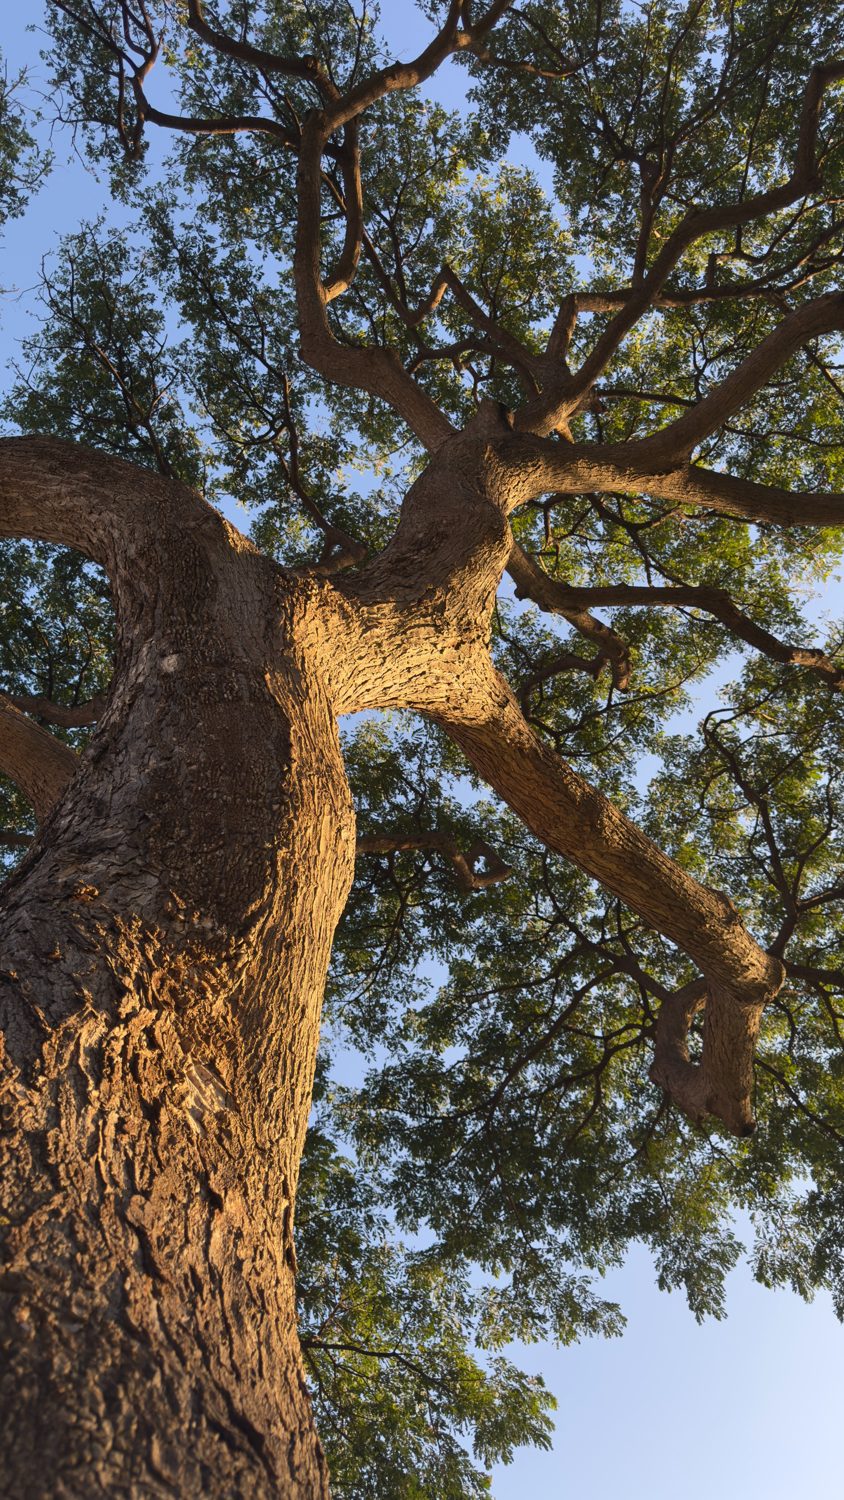
- Source: a large branching tree
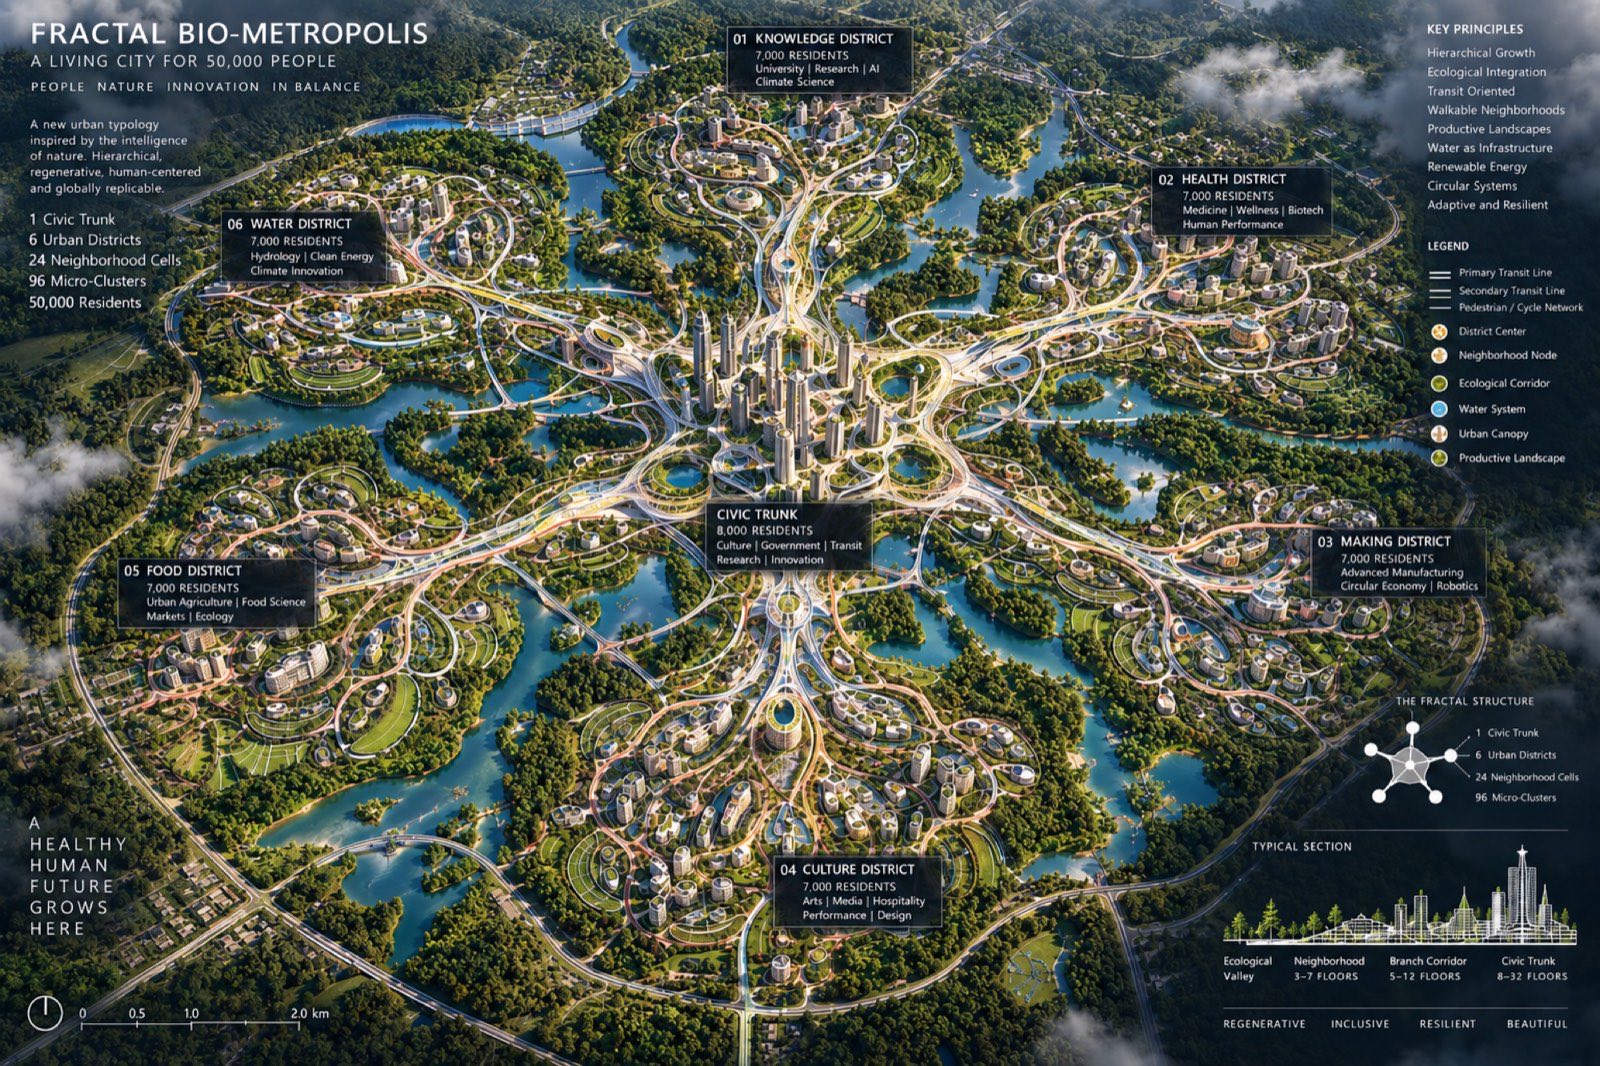
- Target: city for 50,000 (designer’s brief)
- D2 plan · D3 metabolism
A tree’s rule at city scale: capacity handed down at every fork, never added. One civic trunk, six districts, twenty-four neighborhood cells, ninety-six micro-clusters.
Why it holds
- counts follow the fork rule: 1 · 6 · 24 · 96
- the same organization is legible from above and from the sidewalk
- canopy shade and wayfinding follow the trunk rule at street level
L07 Interior
Tree to Threshold
- Series S05
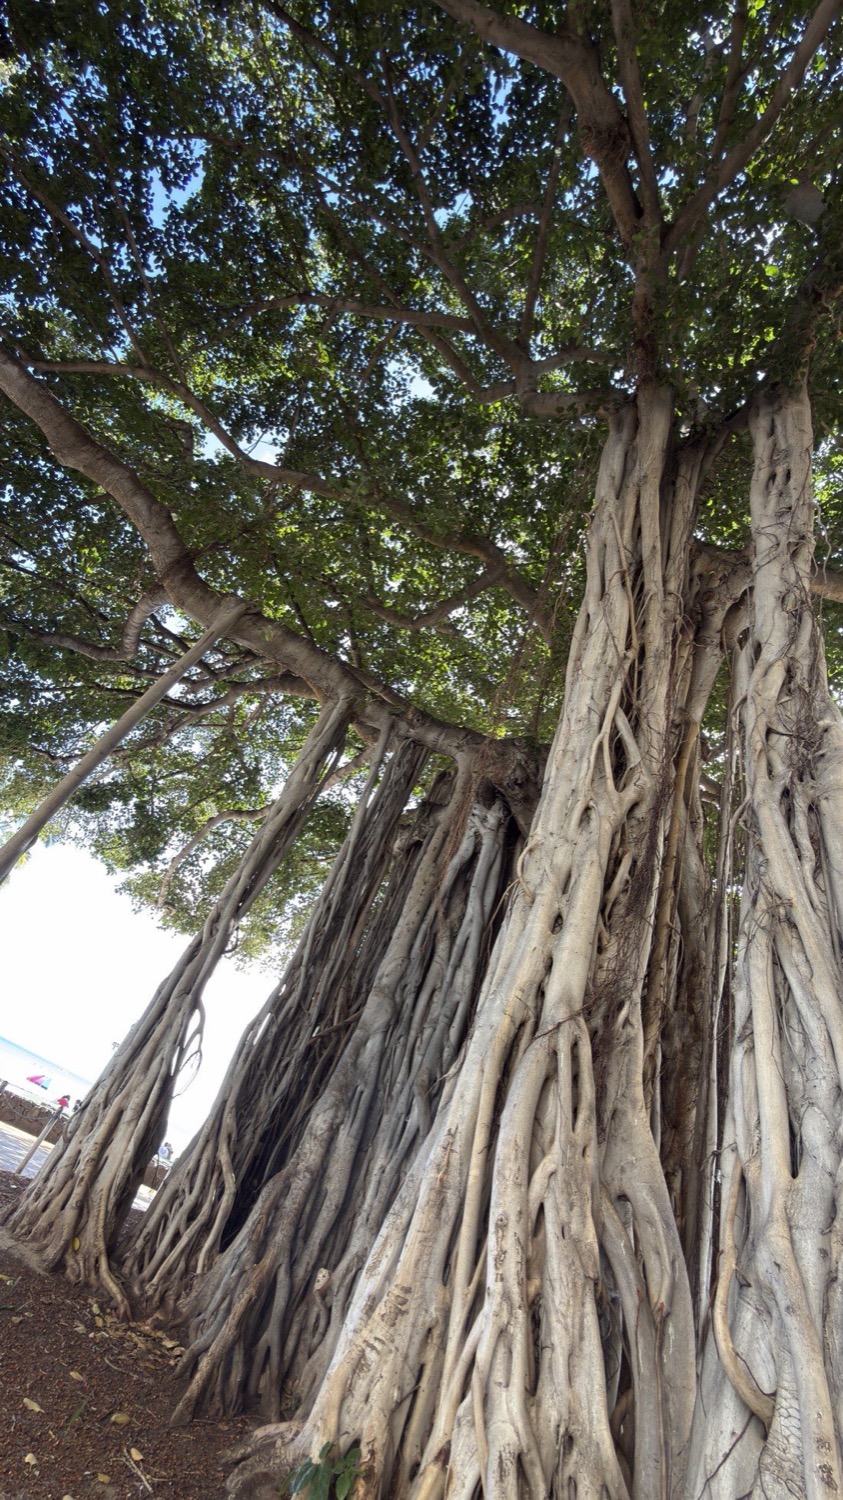
- Source: banyan bundle colonnade
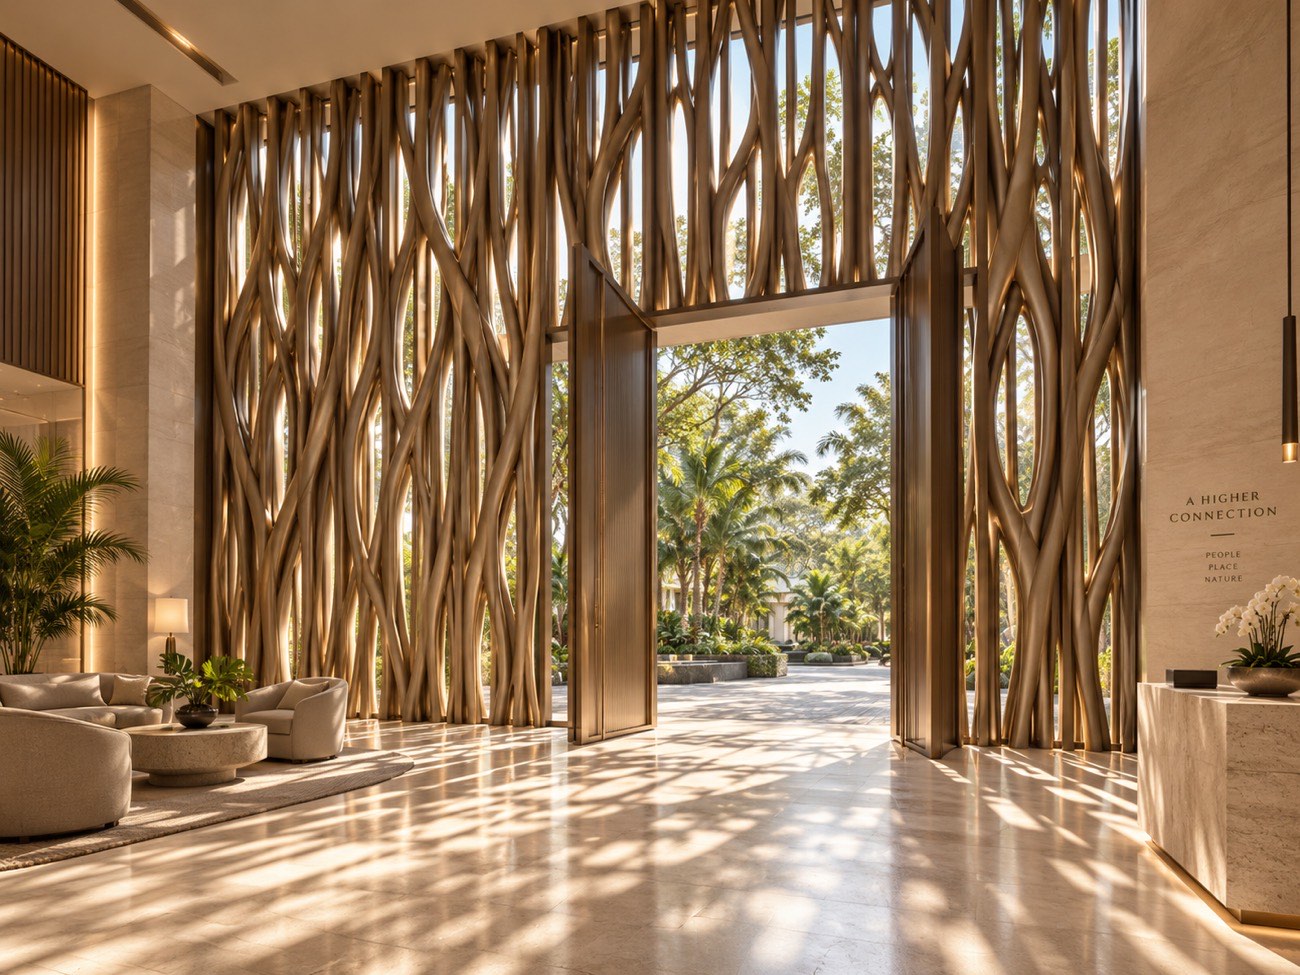
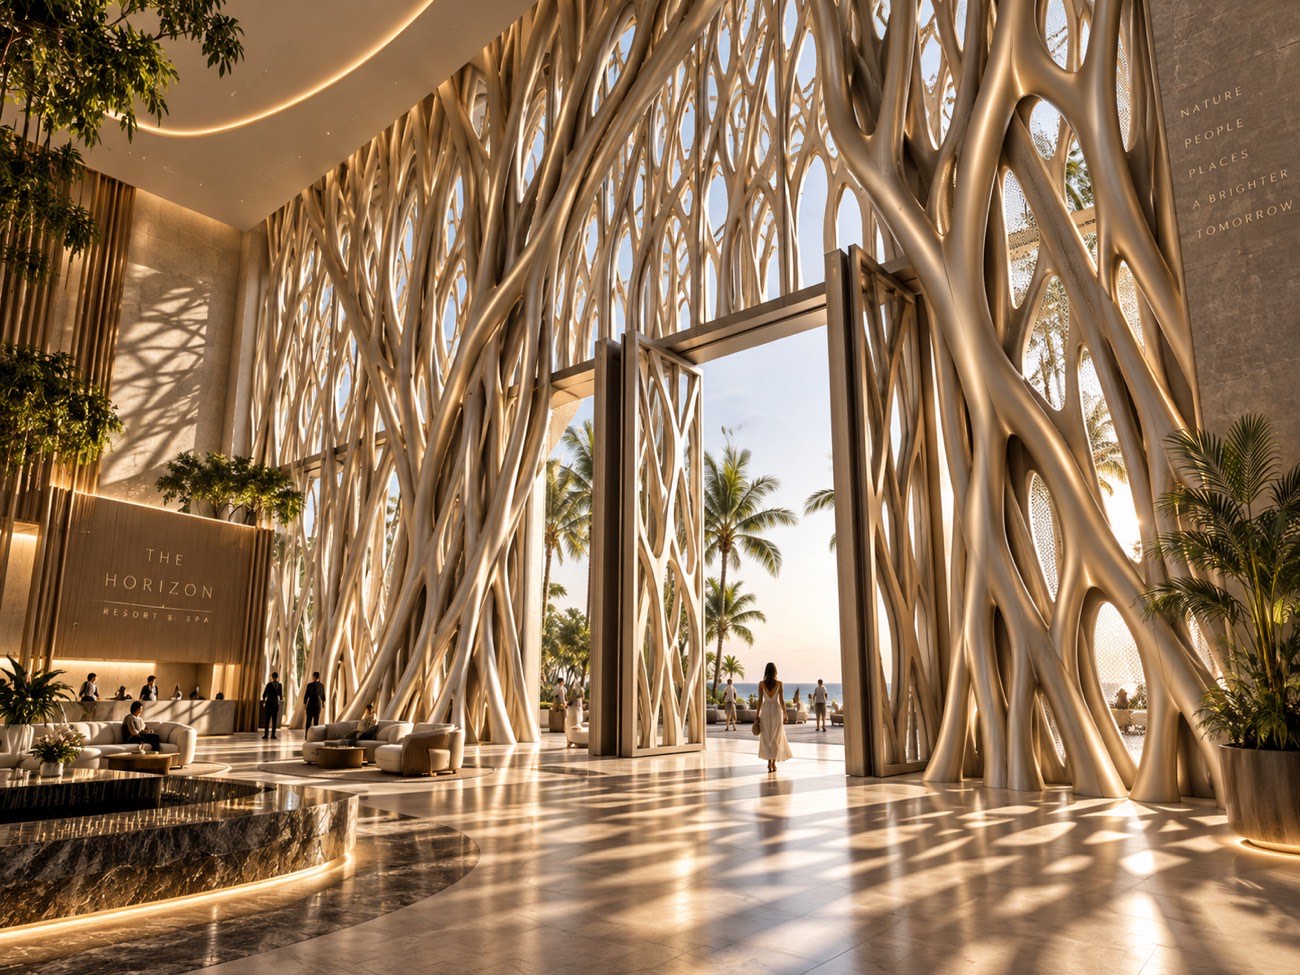
- Target: arrival threshold and lobby
- Materialize + zoom
One rule carries the room: the gathered bundle that divides as it rises becomes screen, pivot door and shadow. Daylight filtered through the screens is the real finish material.
Why it holds
- member hierarchy: gathered below, divided above
- openings vary with the branching, not with a repeating tile
- the cast shadow is a second facade, designed on purpose
L08 Material
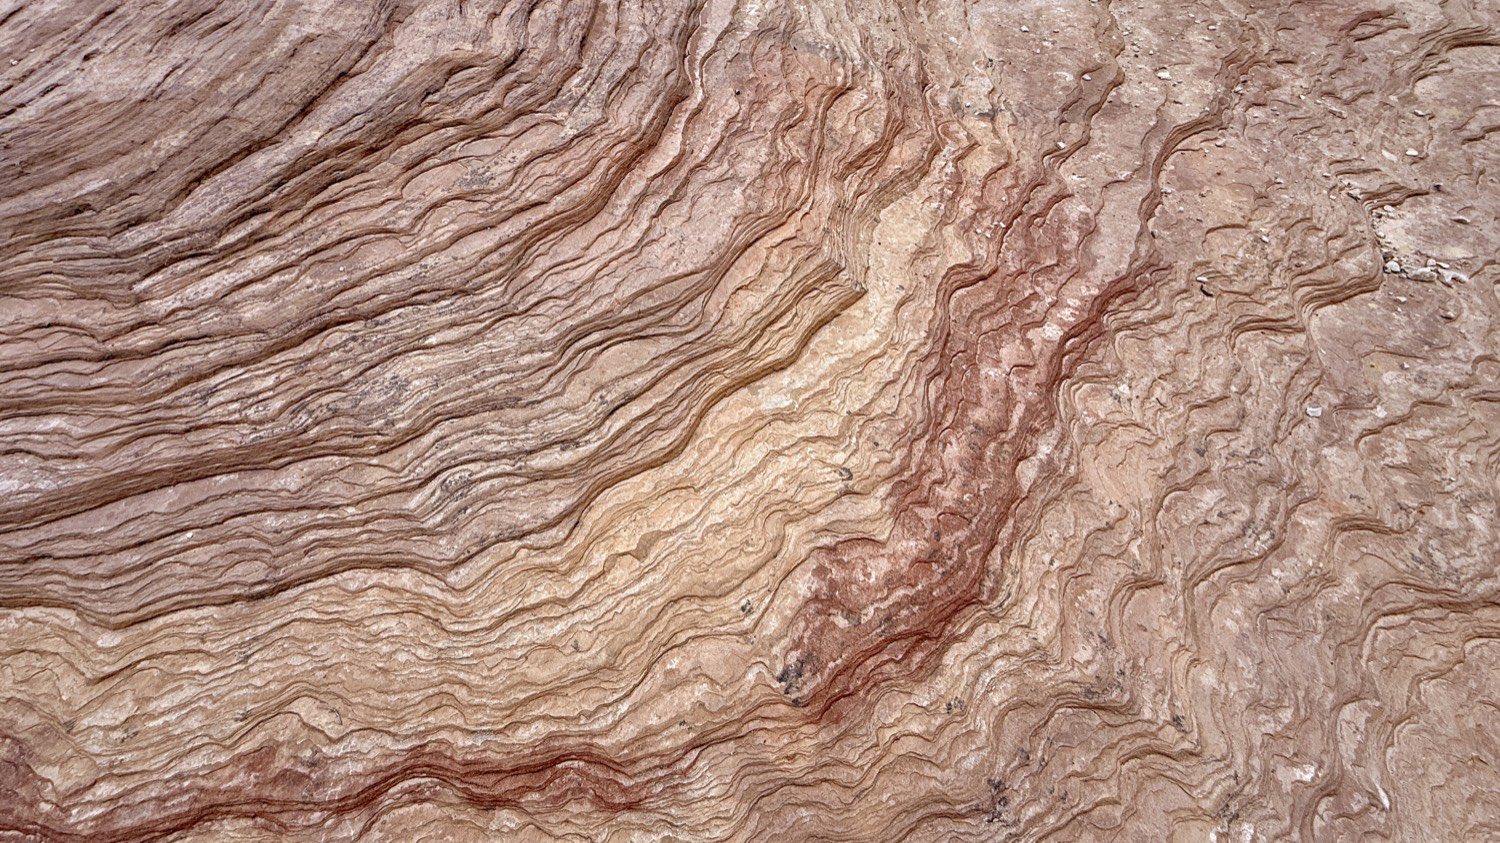
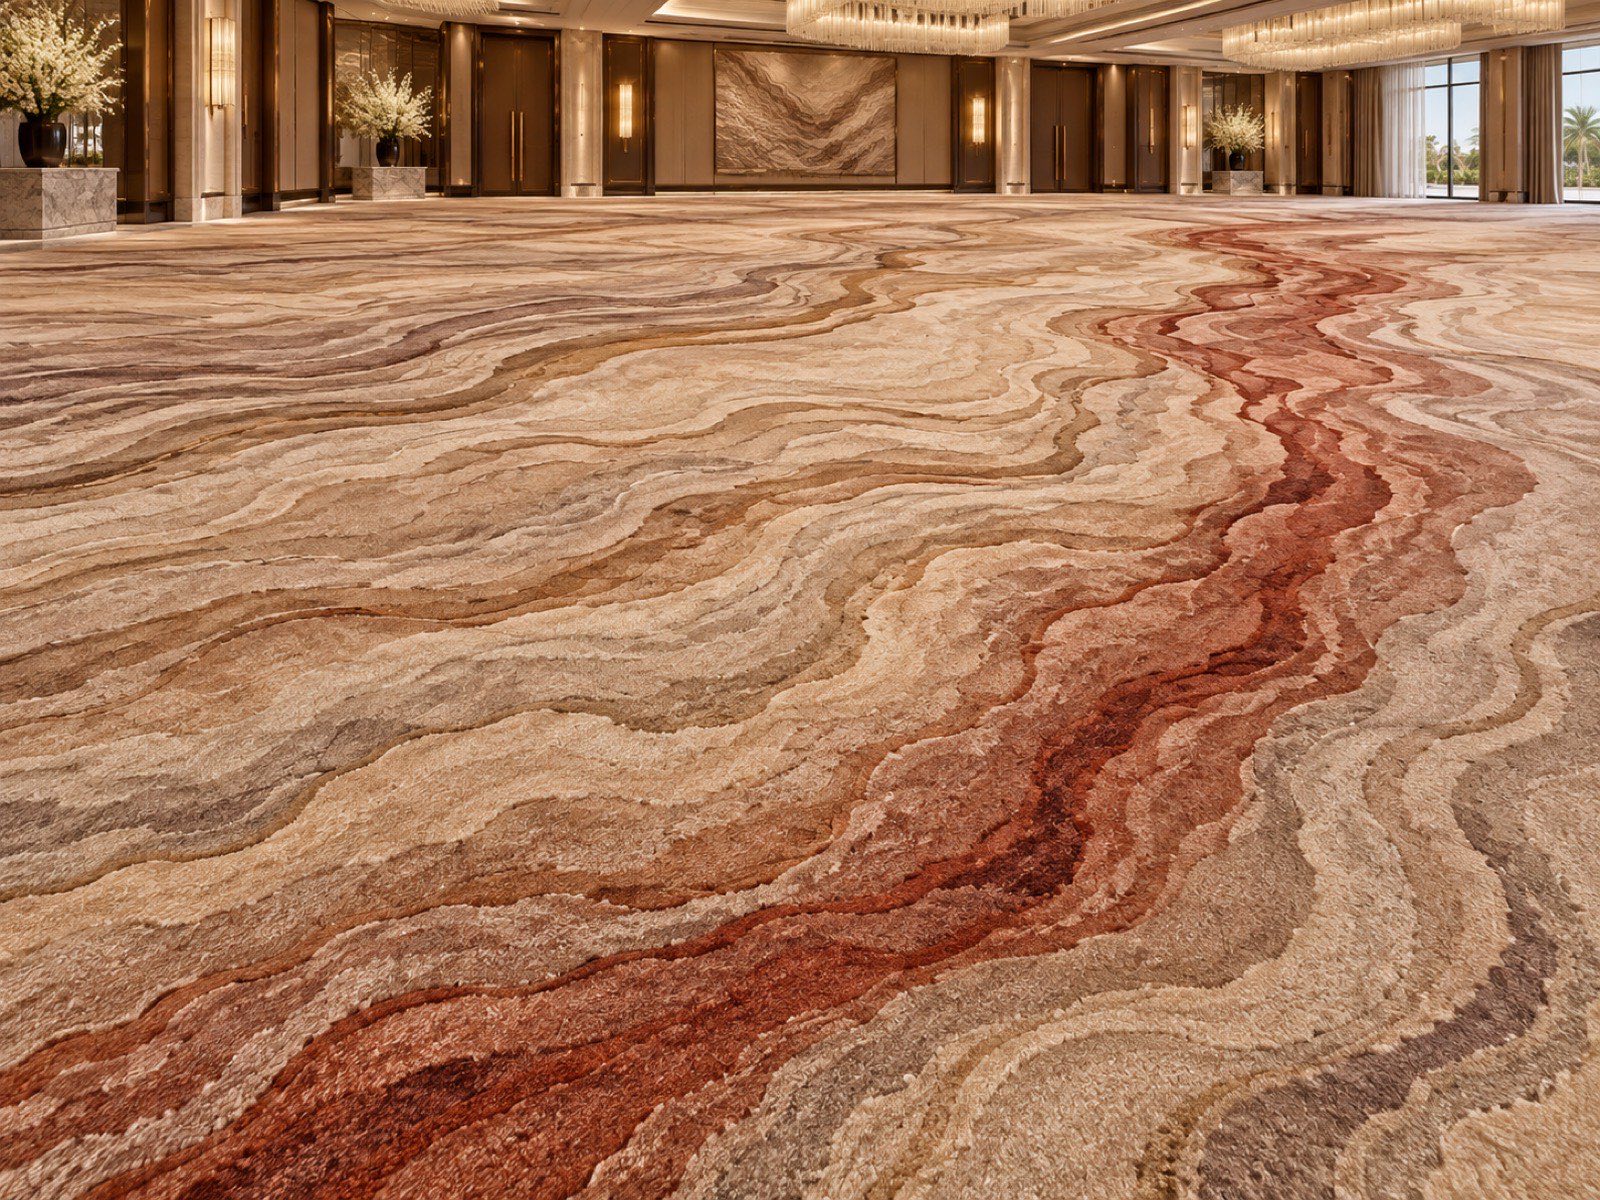
Strata Hall
- Series S06
- Source: layered sandstone
- Target: ballroom floor
- Materialize · jump to textile
The same geology that shaped the bathhouse, run the other way in scale: strata as a woven ground for a hospitality ballroom. Flow lines carry the room’s hierarchy; a single red seam is the anomaly that keeps the field alive.
Why it holds
- banding carries direction and hierarchy, not ornament
- one red seam follows the anomaly rule of real sediment
- a rule can land on a coastline or on a carpet
L09 Hospitality
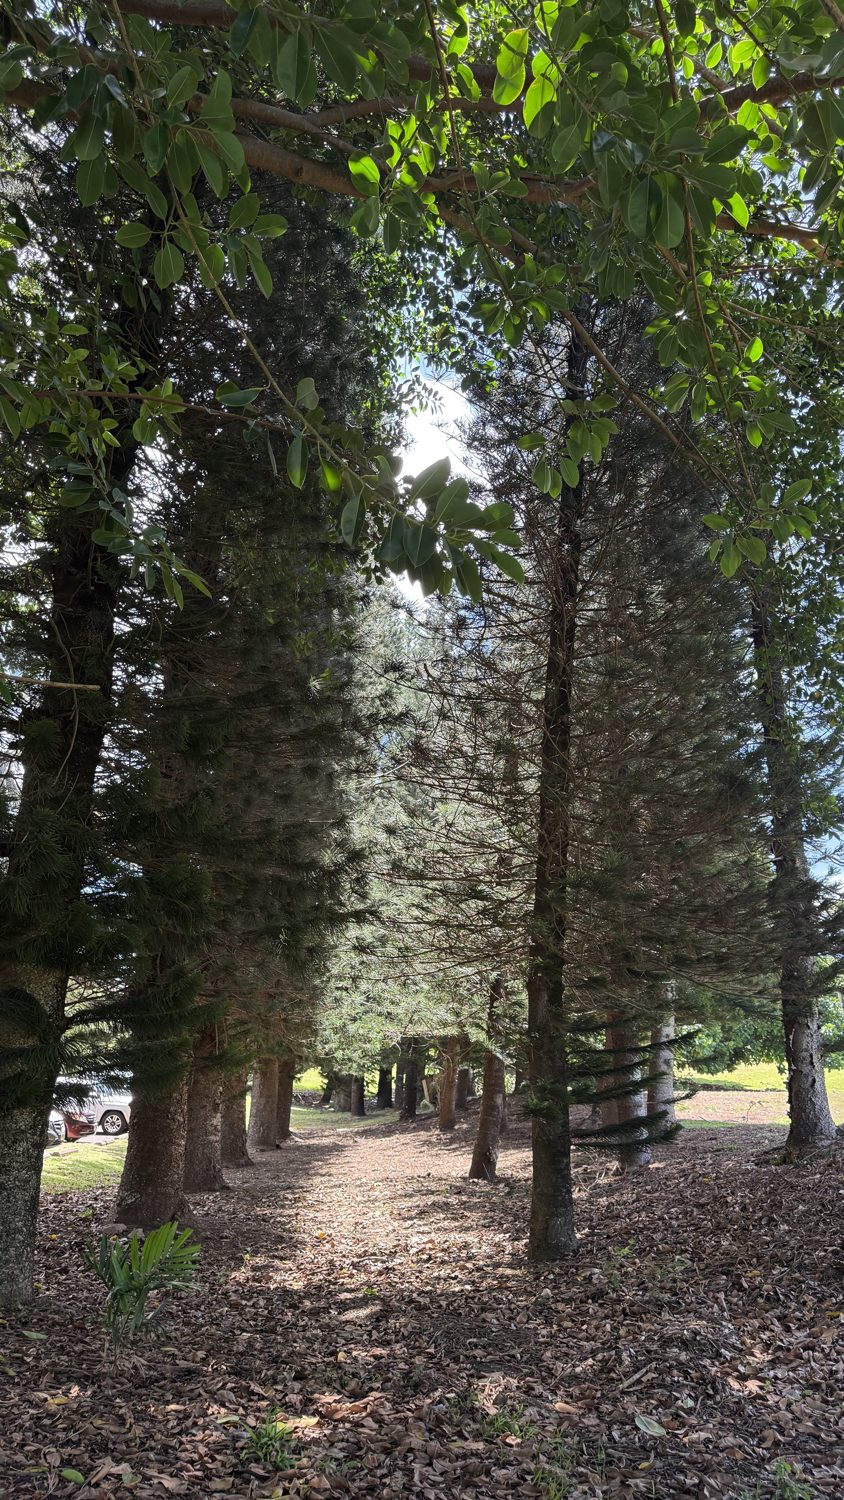
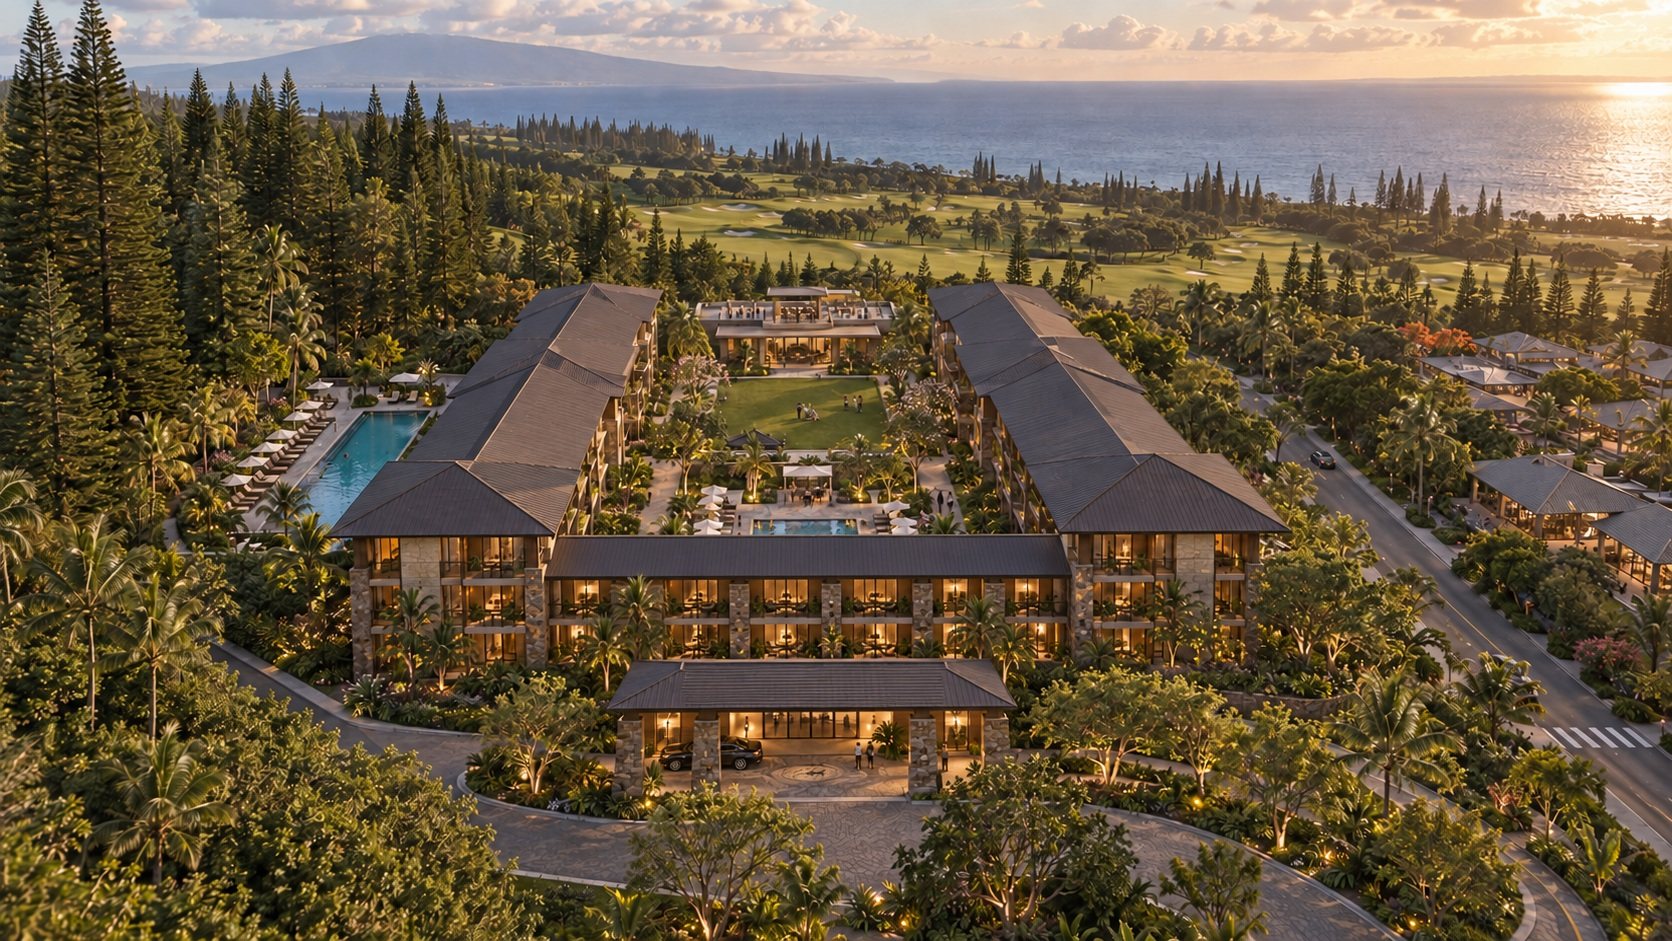
Grove Court
- G01
- Source: a grove
- Target: resort court
- Shelter · clearing · horizon
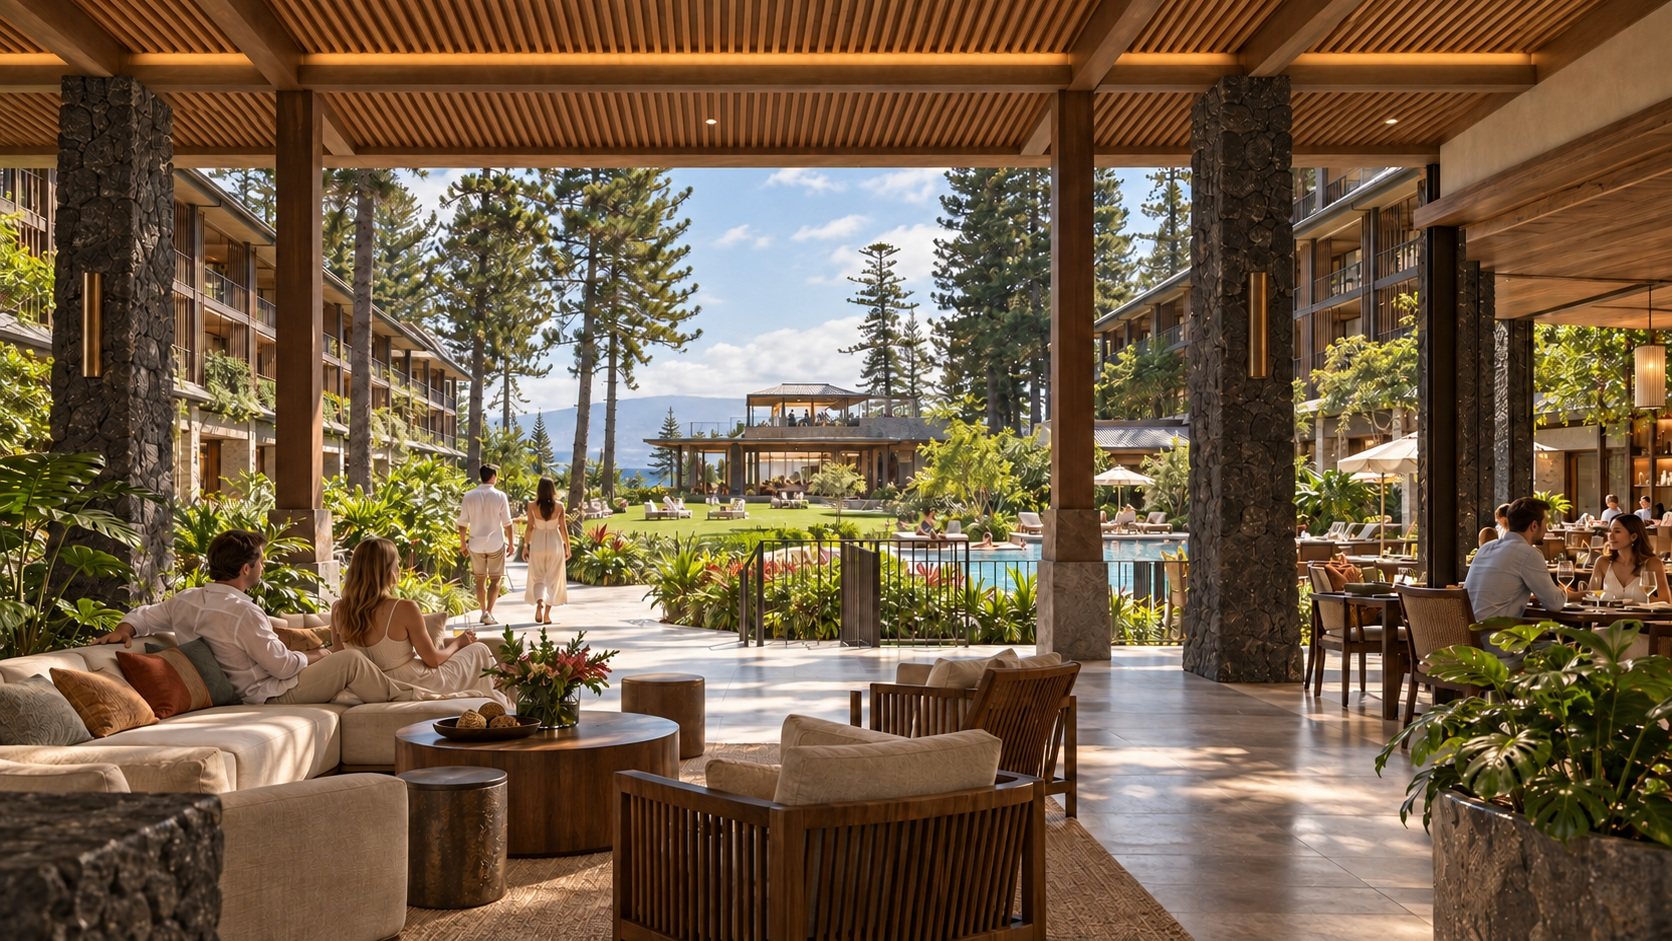
A resort shaped by the intervals of a grove. The rhythm of trunks becomes a sequence of shaded galleries; layered foliage becomes deep verandas and filtered light. Between the buildings, clearings make room for gathering. Arrival moves from shelter into a living court, then opens toward the sea.
Why it holds
- the court is the clearing; the buildings are the edge of the grove
- deep verandas filter light the way layered leaves do
- the sequence ends at the horizon

Your camera roll is a site visit.
Every study here began as a picture anyone could have taken. The difference is the method that read it.